TRANSFORMING HOMES SINCE 2007
PART OF THE EXPRESS GROUP
DEDICATED SUPPLY & INSTALL SERVICE
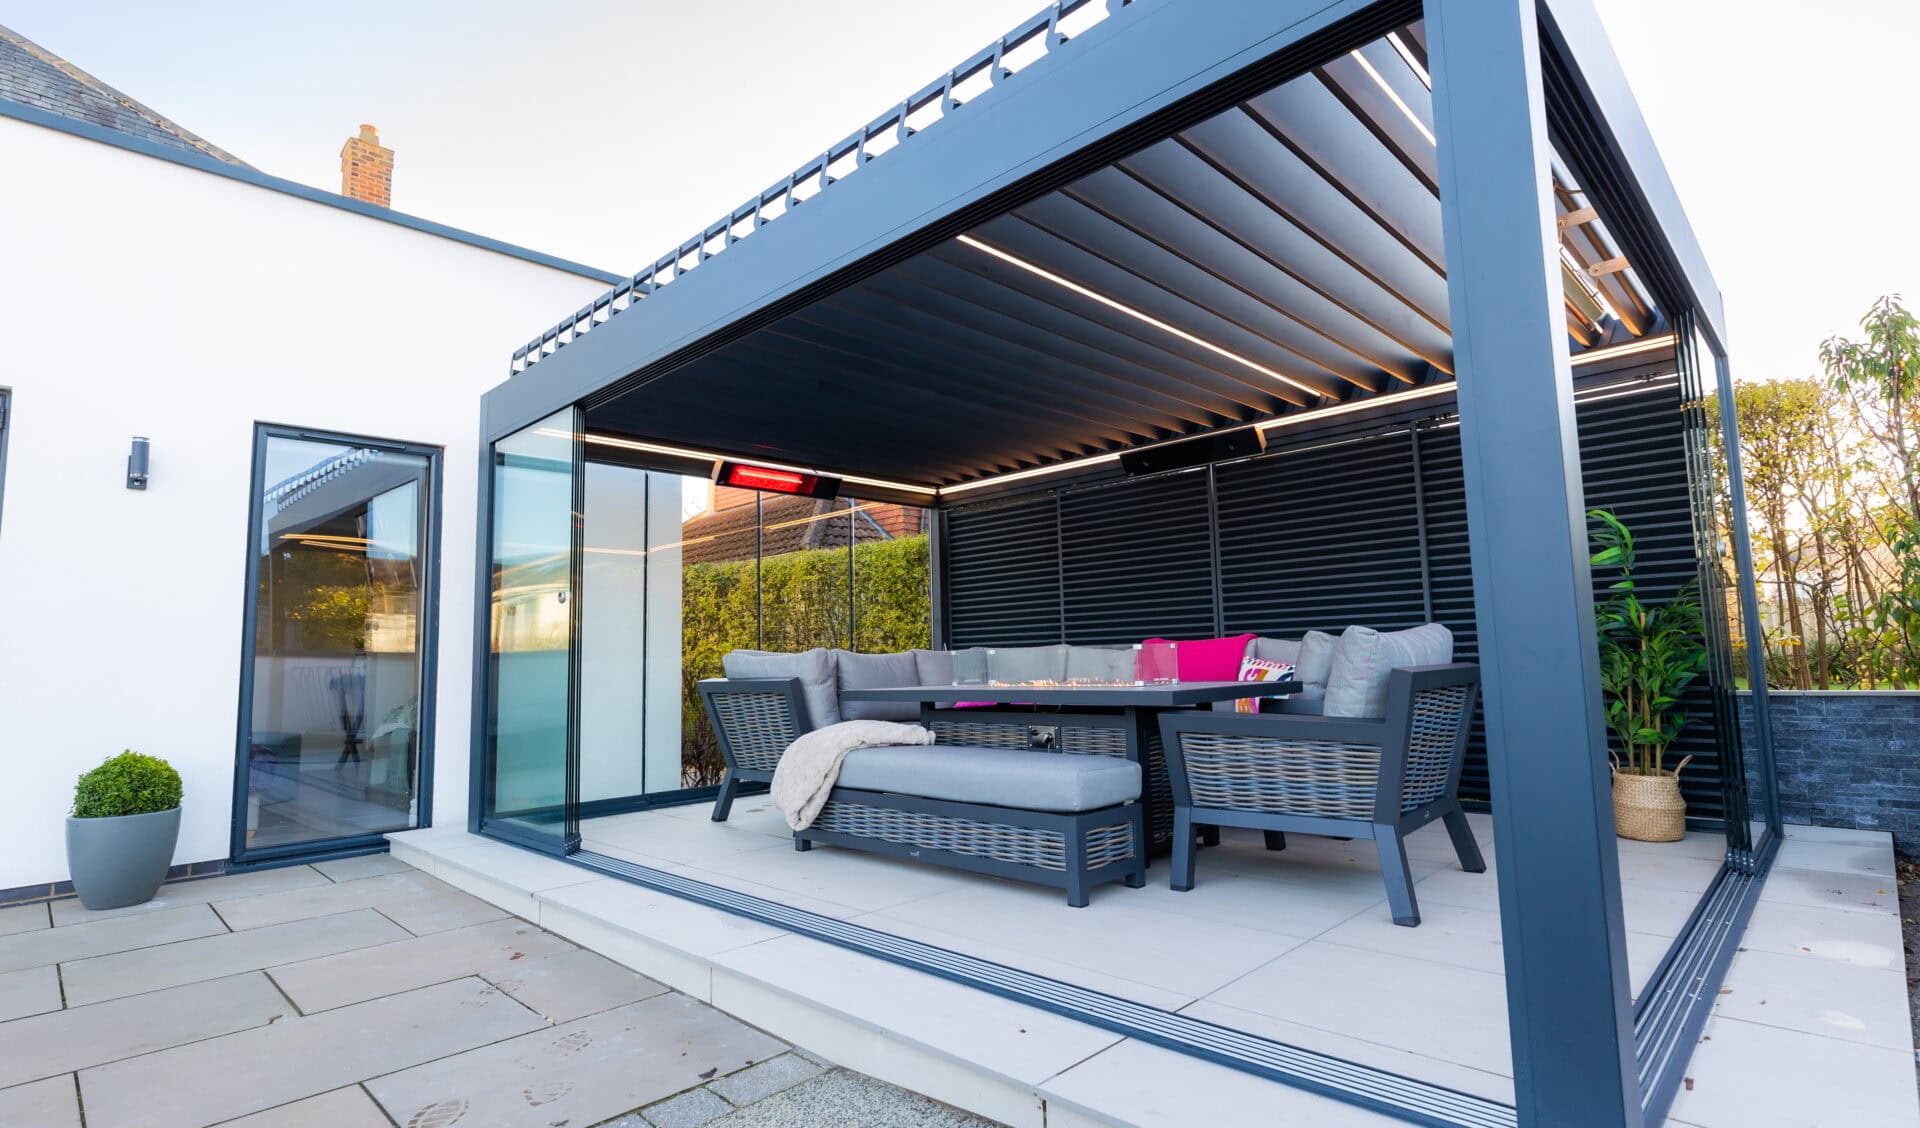
Pergola side panels turn an open aluminium frame into a sheltered, private outdoor room, and choosing the right combination of screens, blinds and glazing is one of the most important decisions in any pergola design.
Whether the aim is shelter from wind and rain, privacy from a neighbouring garden, or simply a more defined, cosy space for evening entertaining, the side enclosure often has as much impact on how a pergola gets used as the roof above it. In this guide we look at the enclosure options available across our pergola ranges, how to choose between them, and what to consider before adding sides to a new or existing structure.
As with any garden structure, it is worth thinking through orientation, privacy needs and how the space will be used across the seasons before settling on a design. Our team talks through these questions with every customer during a home survey or a visit to our Leeds showroom, where several enclosure types are on display.
Why Add Side Panels to a Pergola?
An open-sided aluminium pergola already provides shade and a defined roofline, but British weather rarely stays still for long. Side panels extend the number of days and evenings the space can be used, and give homeowners more control over light, wind and privacy without losing the open, garden-facing feel that makes a pergola appealing in the first place.
Reasons our customers choose to enclose some or all sides of a pergola include:
- Blocking wind that funnels along the side of the house or across an exposed patio
- Screening a raised deck or patio from overlooking neighbours
- Creating a more defined room for an outdoor kitchen, bar or dining area
- Extending comfortable use of the space into the cooler months of the year
- Reducing glare and solar gain on the hottest days without closing the whole structure
The pergola side enclosures we fit range from simple retractable blinds through to full glazed walls, so the amount of shelter and privacy can be tailored to how exposed the garden is and how the space will be used. Side enclosures can be specified across the full range, including Louvre Roof, Glass Roof, Fixed Roof and Combination Roof Pergolas, as well as our Winsol Pergolas.
Types of Pergola Side Enclosures
Motorised drop blinds sit neatly within the pergola frame and lower at the touch of a button. With a wide range of fabrics available, they add privacy and a windbreak while keeping the structure looking clean when retracted. Smart sensors raise the blinds automatically in high winds to help protect the fabric.
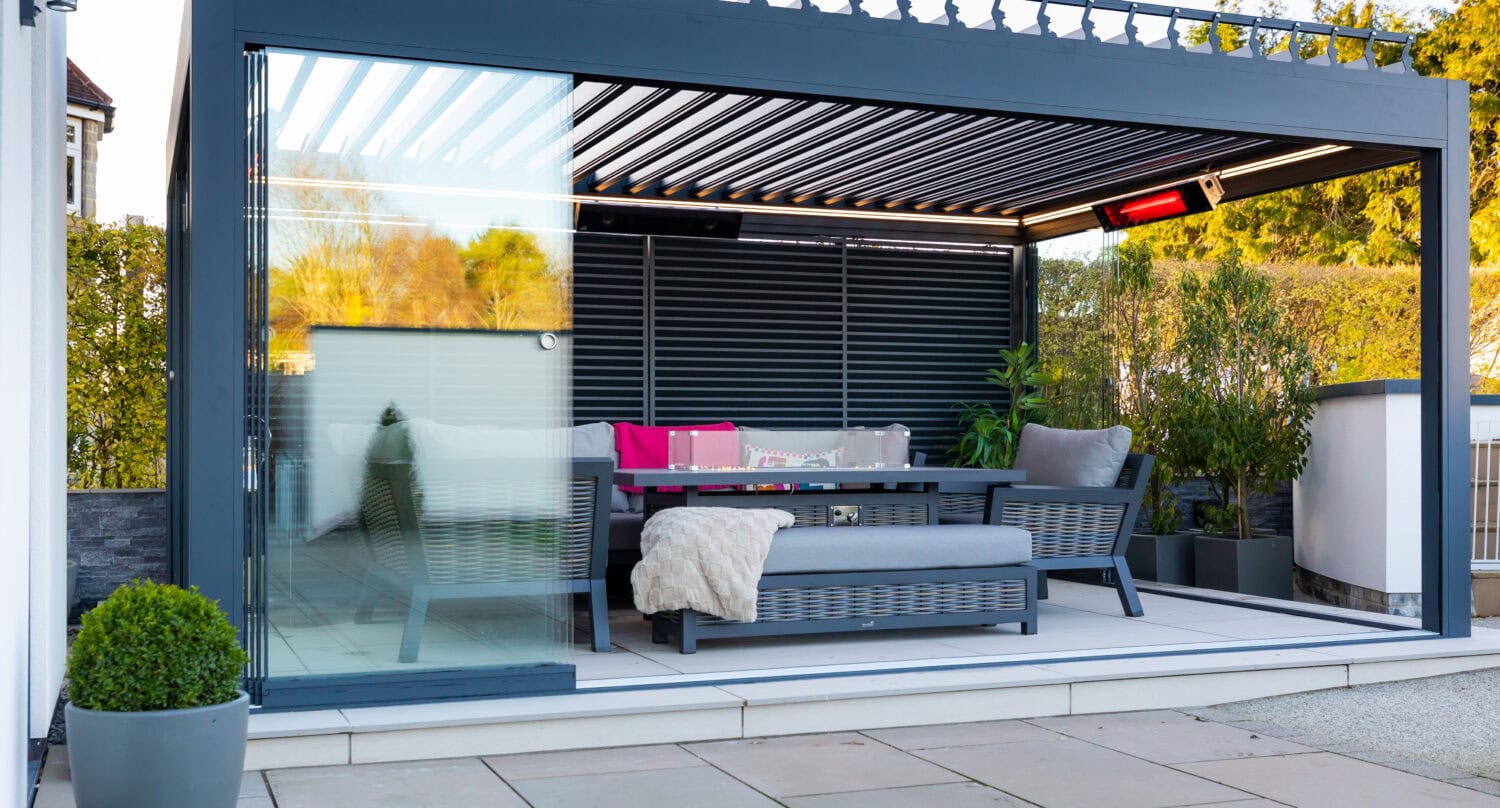
Frameless glass sliding doors and aluminium shutters give a similar effect with a more contemporary, glazed look. Supplied on a four or five track system, they close off the pergola from wind and noise while keeping sightlines open to the garden, and can include a tint for extra privacy.
Wood, Louvres and Soft Furnishings
Fixed or sliding wooden walls bring warmth and a natural finish, useful for screening a fence or boundary while adding a cosy, cabin-like feel. Rotating aluminium louvred walls offer a more architectural option, opening and closing to control light and airflow across the full width of the enclosure or just part of it.
Outdoor curtains and combined screen-and-sliding-wall systems add a softer, more relaxed finish, while integrated heaters and speakers within the Winsol Pergola range mean the enclosure and the comfort features can be specified together.
Drop blinds
Integrated, motorised fabric blinds that lower to enclose a side of the pergola for privacy, shade or shelter from wind, with smart wind sensors to help protect the fabric in poor weather.
Frameless glass sliding doors and shutters
Single glazed glass panels on a sliding track that close in a side of the pergola to break wind and noise, available with or without an aluminium edge and in a range of tints.
Fixed and sliding wooden walls
Maintenance-free thermowood panels that screen a boundary or fence while adding warmth, available fixed in place or on a sliding track for more flexibility.
Rotating louvred walls
Vertical aluminium louvres that open and close to adjust light and airflow, available in a range of colours and finishes and as a manual or motorised option.
Outdoor curtains
Water and UV resistant curtain fabric that softens the look of the enclosure and adds a relaxed feel, available in a wide choice of colours and fabrics.
Heaters and speakers
Integrated infrared heating and built-in speakers, often housed within the posts themselves on the Winsol range, so the pergola can be used and enjoyed throughout the year.
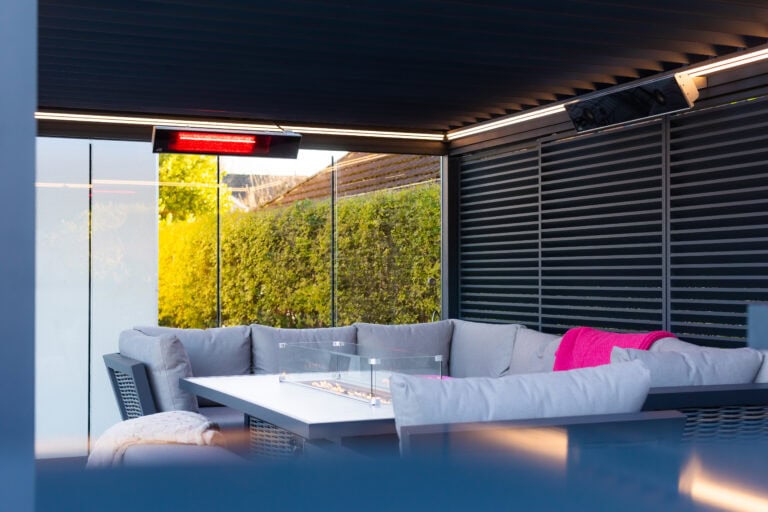
Fixed Louvres and Screens for Privacy
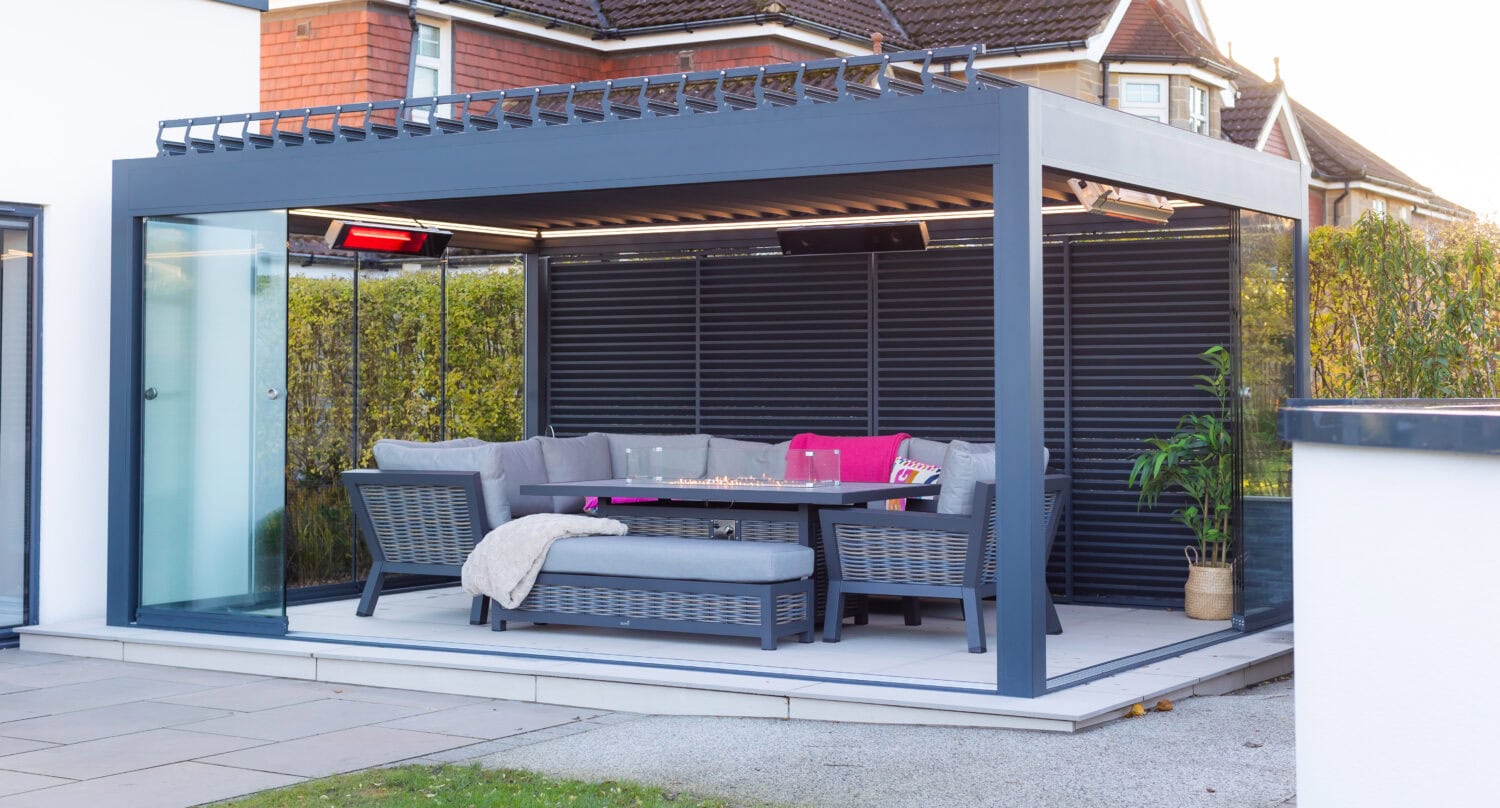
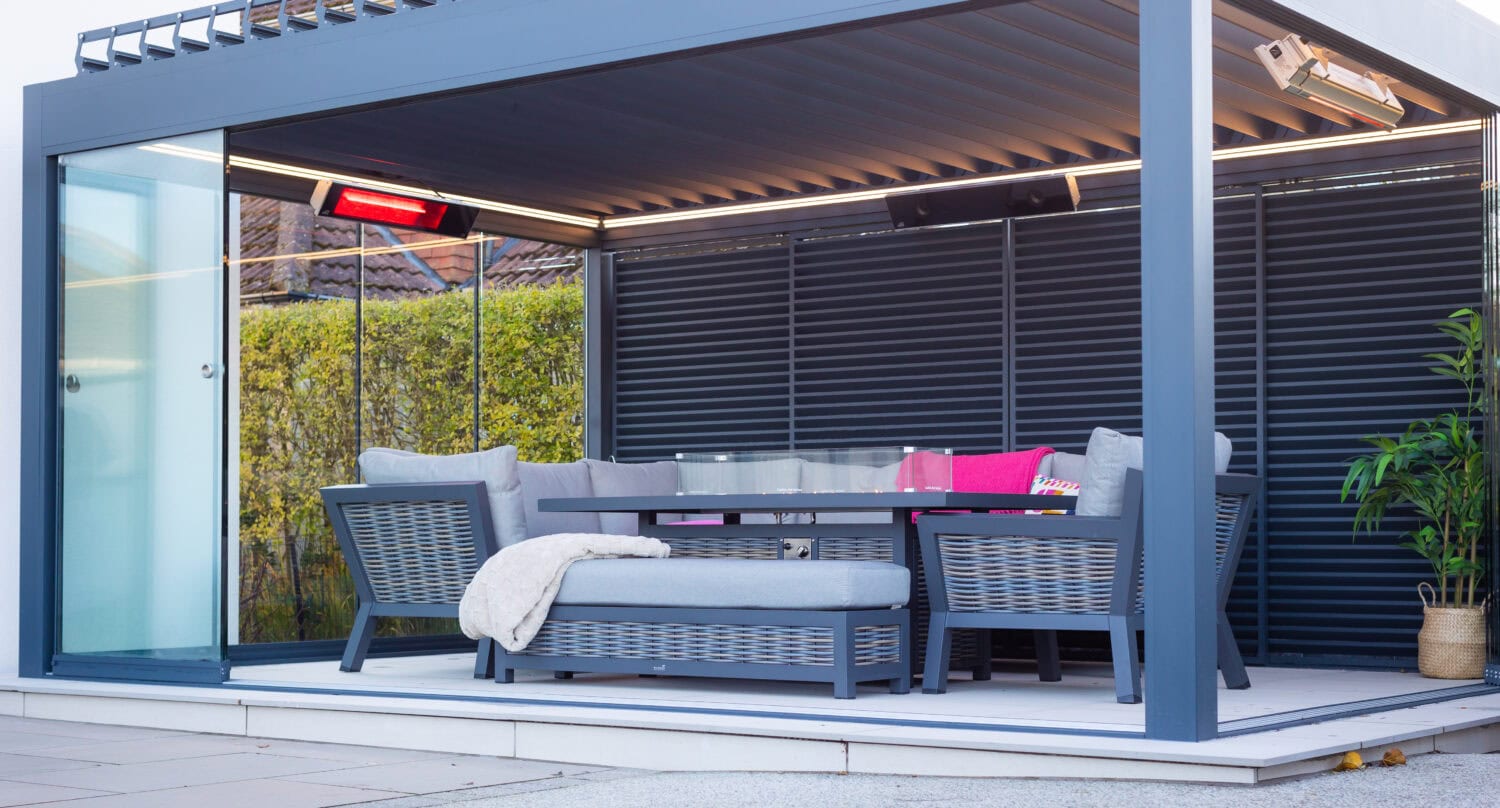
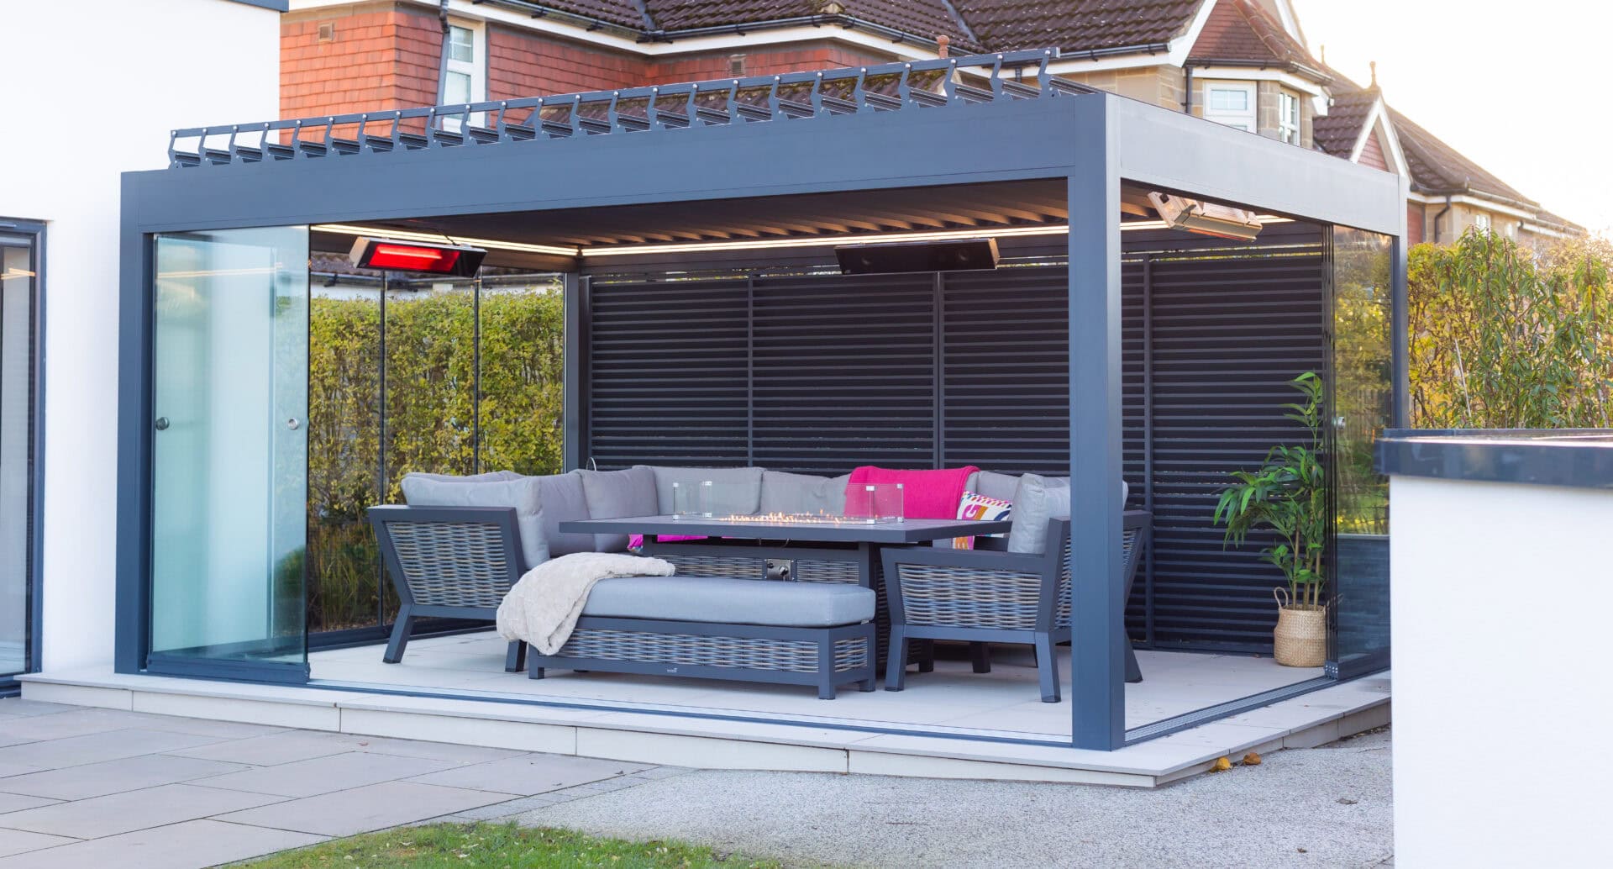
On a recent 3m x 3m Phanes Pergola project, fixed aluminium louvres were fitted in the same colour as the frame to give total privacy from neighbours overlooking a raised decking area, while tinted sliding glass doors kept the connection to the kitchen behind.
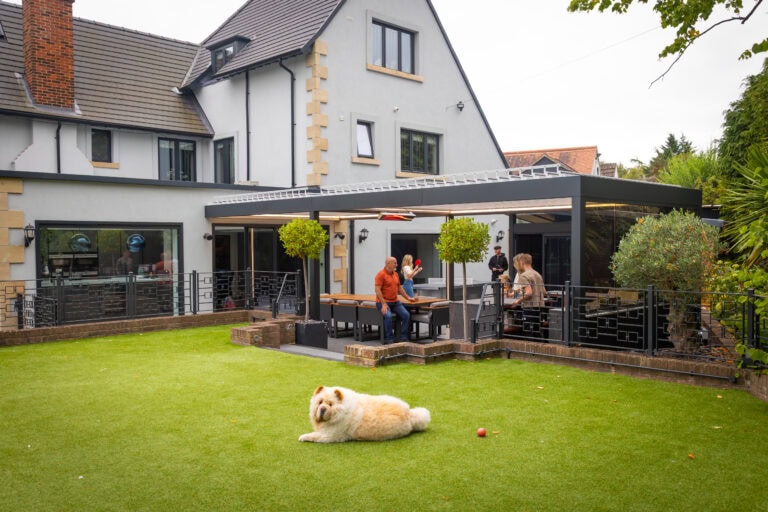
Glazed Sliding Doors for Flexibility
On a 6m x 4m bioclimatic pergola in Stockport, fixed aluminium side and rear panels with horizontal profiles were used to blend into the boundary fence, providing full weather protection and privacy along the elevation closest to the neighbouring garden.
Lighting, Heating and Comfort
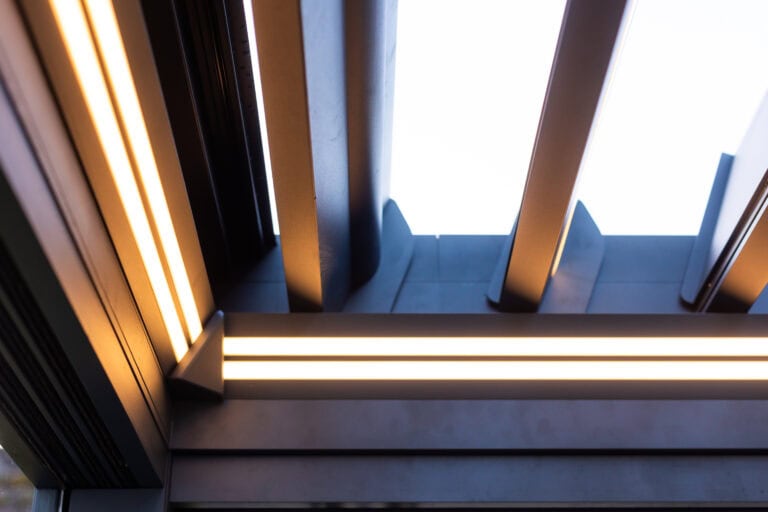
The best pergola enclosures are considered alongside the lighting and heating within the structure, not as an afterthought. Integrated LED strips along the roof beams provide a soft, even light in the evening, while infrared heaters mounted into the frame mean a fully or partially enclosed pergola can be comfortable well outside the summer months.
Because British weather is unpredictable, we generally recommend planning for a heater and a degree of enclosure from the outset, even if the blinds or glass doors are left open for most of the year.
Choosing the Right Pergola Side Panels for Your Garden
There is no single correct answer to how a pergola should be enclosed, it depends on the garden, the direction the structure faces and how the household wants to use the space. A few practical questions help narrow down the options.
Which direction does the pergola face?
A pergola exposed to prevailing wind or a busy neighbouring garden usually benefits from at least one solid or glazed side, while a sheltered, private garden may only need a single drop blind for shade.
Is privacy from neighbours a priority?
Fixed aluminium louvres, tinted glass and solid wooden walls all provide strong privacy, while retractable blinds and curtains offer privacy only when needed.
How will the space be used?
An outdoor kitchen or dining area often benefits from glass sliding doors that can fully close in cold weather, while a lounge area used mainly for shade might only need a single blind on the sunniest elevation.
What is the budget and timescale?
Enclosures can be added in stages, so it is common for customers to start with the pergola and a single blind, then add further screens once they know how the space is used.
Our design team talks through all of these questions during a home survey, and mixing enclosure types, a glazed side facing the wind, a louvred wall facing the neighbours, a simple blind on the sunniest side, is a common and practical approach. If the goal is a space enclosed on every side and usable in all conditions, it may also be worth comparing a heavily enclosed pergola against our Glass Rooms or Glass Verandas, both designed from the outset as fully enclosed structures rather than an open pergola with enclosures added.
Do Pergola Side Panels Affect Planning Permission?
Most pergolas fall under permitted development rather than requiring a full planning application, but the rules are based on the structure as a whole, including how enclosed it is, not just its footprint or height. Planning Portal guidance on outbuildings sets out limits including a maximum eaves height of 2.5 metres within two metres of a boundary, an overall height limit of three or four metres depending on the roof shape, and a rule that no more than half the garden around the original house can be covered by outbuildings and extensions combined.
The guidance is also clear that verandas, balconies and raised platforms are excluded from permitted development, and enclosing a structure on most or all of its sides can move it closer to being treated as a building in its own right rather than an open garden structure. This is a genuinely nuanced area and the classification can depend on the specific design, so we would always recommend checking the government technical guidance for householder permitted development or speaking with your local planning authority before finalising a fully enclosed design, particularly on a raised deck or near a boundary.
For more detail on pergolas specifically, see our guide to planning permission for a pergola in the UK. Our team can also talk through the design during a showroom visit, though we would always encourage checking with the local authority directly for anything close to the permitted development limits.
Expert insight from Exterior Spaces on choosing pergola side panels
Steve Bromberg, Managing Director at Exterior Spaces, shares:
“The best side enclosures are chosen to solve a specific problem in the garden, whether that’s an overlooked deck, a windy corner or simply wanting more use out of the space in the evenings.
On our recent 3m x 3m Phanes Pergola project, the homeowners had a raised decking area that drew the attention of the neighbours, so we specified fixed aluminium louvres in the same colour as the frame alongside tinted sliding glass doors. It gave them the privacy they needed without losing the light or the connection to the kitchen behind.
Side panels work best when they are planned alongside the pergola itself, not added as an afterthought, and that is exactly what we talk through with every customer during a home survey or a visit to our Leeds showroom.”
Using Pergola Side Panels Through the Seasons
One of the main reasons to add side panels is to get more use out of a pergola across the year, not just in peak summer. A few practical points help the enclosure perform well through UK weather:
- Motorised blinds with wind sensors automatically retract in gusty conditions, so they do not need to be managed manually during a sudden change in weather
- Glass sliding doors and fixed panels give the most reliable shelter for autumn and winter use, particularly alongside an integrated heater
- Louvred walls and screens can be left partly open in mild weather for ventilation, then closed fully as temperatures drop
- Fabric elements such as blinds and curtains generally need less upkeep than expected, though it is worth checking manufacturer guidance on cleaning and winter storage of any removable elements
Most customers find that a mix of enclosure types, rather than a single solution on every side, gives the most flexibility across the seasons. Our design team can advise on the right combination for your garden’s orientation during a showroom visit or home survey.
Pergola Side Panels FAQs
What are pergola side panels?
Pergola side panels are the screens, blinds, glazed doors or louvred walls fitted to the sides of a pergola to add shelter, privacy and control over light, separate from the roof structure above. They can be fitted to one, two, three or all sides depending on the design.
What types of pergola side enclosures are available?
Options include motorised drop blinds, frameless glass sliding doors and shutters, fixed or sliding wooden walls, rotating aluminium louvred walls and outdoor curtains, all detailed on our pergola side enclosures page.
Do side panels affect whether my pergola needs planning permission?
They can. Permitted development rules for outbuildings consider height, coverage of the garden and how enclosed the structure is, and verandas, balconies and raised platforms are excluded from permitted development. It is worth checking Planning Portal guidance or speaking with your local authority before finalising a fully enclosed design.
Is a pergola with solid sides classed as an outbuilding?
This depends on the specific design and how many sides are enclosed. The more a structure is enclosed, the more it may be assessed as a building in its own right rather than an open garden structure, which is why we recommend checking with your local planning authority on anything close to the permitted development limits.
Will glass or louvred side panels make the pergola noisy in heavy rain?
Any hard surface will carry some sound in heavy rain, though this is generally no different to a conservatory or glazed extension. Combining glazed panels with fabric elements such as blinds or curtains on at least one side can help soften the sound within the space.
Can side panels be added to an existing pergola?
In many cases, yes, though this depends on the pergola’s frame and the enclosure system chosen. It is best discussed with our team during a home survey so we can confirm what will work with your existing structure.
Do side panels let me use a pergola through autumn and winter?
Side panels, particularly glass sliding doors or fixed panels combined with an integrated heater, significantly extend the comfortable use of a pergola into the cooler months, though it will not perform in exactly the same way as a fully enclosed glass room.
Can side enclosures be automated or motorised?
Yes, drop blinds and louvred walls are both available with motorised operation, and many of our systems include wind sensors that retract blinds automatically in high winds to protect the fabric.
Can I mix different types of side panel on the same pergola?
Yes, this is a common and practical approach, for example a glazed sliding door on the side facing the wind, a louvred wall facing the neighbours, and a simple blind on the sunniest elevation.
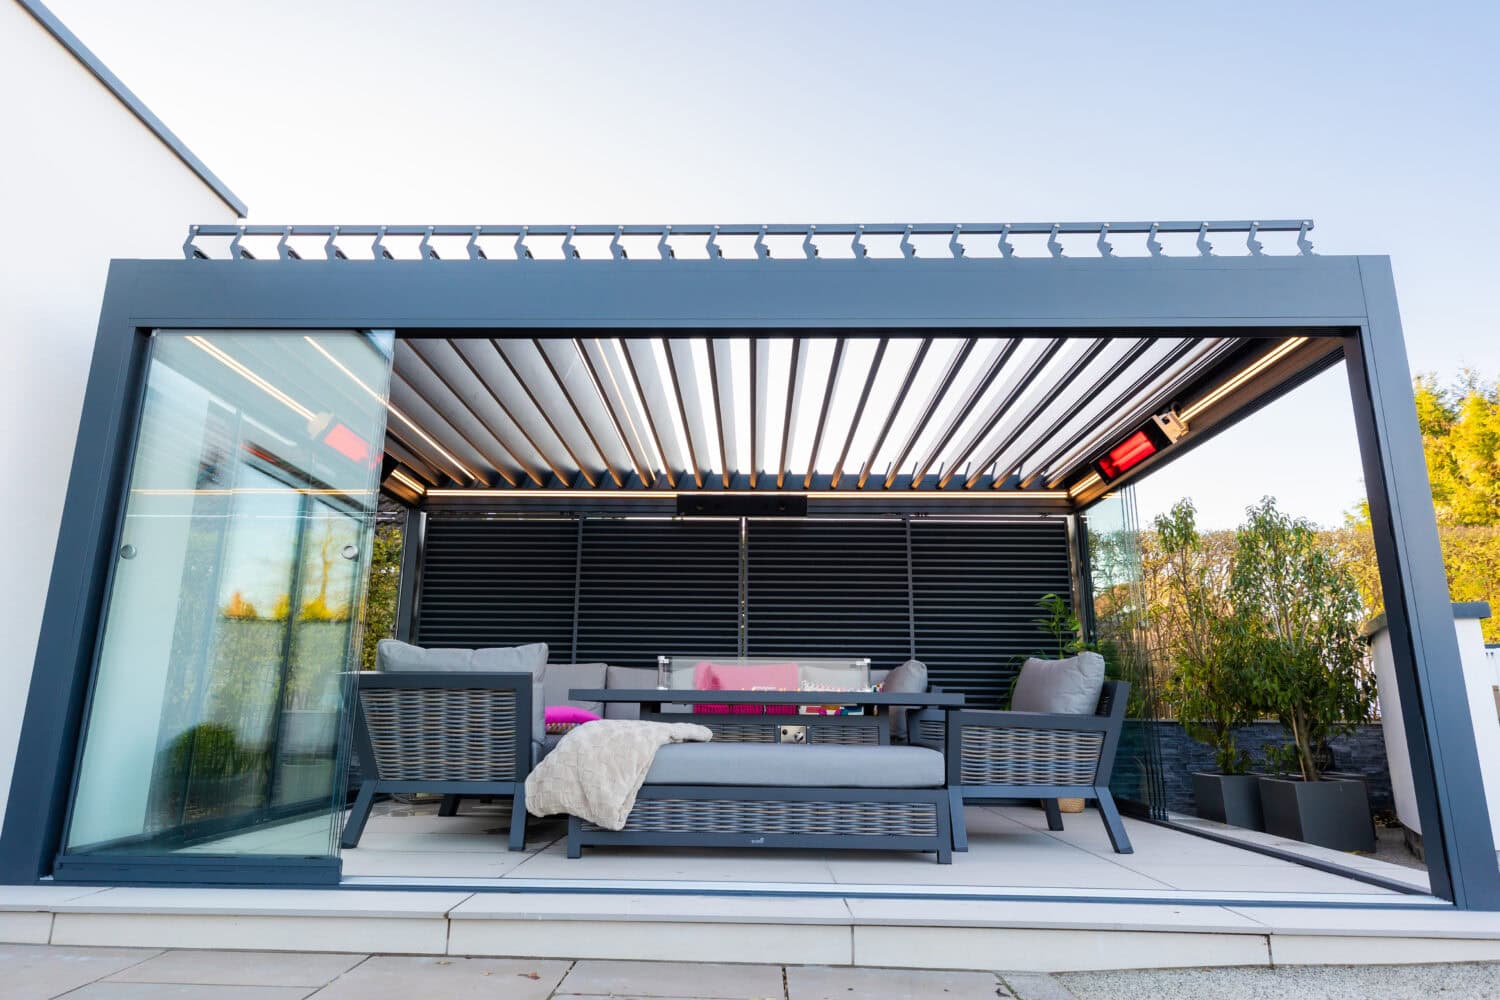


Design Your Pergola Side Panels With Us
Ready to design a pergola with the right side panels for your garden? Visit our Leeds showroom to see drop blinds, glass sliding doors and louvred walls in person, or book a design appointment for a home survey with our team.