TRANSFORMING HOMES SINCE 2007
PART OF THE EXPRESS GROUP
DEDICATED SUPPLY & INSTALL SERVICE
Wall Mounted Pergola Ideas
A wall mounted pergola is one of the most practical ways to add covered outdoor space to a UK garden, particularly where the rear of the house already opens onto a patio or terrace.
Rather than standing on four posts, a wall mounted pergola is fixed to the house wall at one end and supported on two posts at the other, creating a covered space that reads as a natural extension of the home. It is a popular choice for properties where Winsol Pergolas and Louvre Roof Pergolas are fitted close to sliding or bi-fold doors, allowing the indoors and outdoors to flow together.
In this article we look at how a wall mounted pergola compares with a freestanding design, share a real Exterior Spaces case study from Harrogate, and cover the roof, lighting and enclosure options worth considering before you visit our Leeds showroom.
Whether you are working with a compact courtyard garden or a larger rear elevation, the same principles apply: the structure should suit the proportions of the house and the way you actually want to use the space.


Wall Mounted vs Freestanding Pergolas: What’s the Difference?
Both options use the same aluminium frame and roofing technology. The difference is how the structure is supported.
- Wall mounted pergola: fixed to the house wall on one side using a bracket, with two vertical posts supporting the opposite end. This uses fewer posts and works well in compact spaces or where the pergola sits directly against patio doors or bi-folding doors.
- Freestanding pergola: supported on four posts and positioned away from the house, useful where you want a separate garden structure, for example over a hot tub, outdoor kitchen or seating area away from the main elevation.
A pergola attached to the house tends to suit properties where the goal is to extend the usable living space directly off the back of the property, rather than create a separate garden room.
Wall Mounted Pergola Benefits
- Uses two posts rather than four, so it suits smaller or narrower patios
- Feels like a natural extension of the home, especially alongside sliding or bi-fold doors
- Can be colour matched to existing windows and doors for a coordinated finish
- Often more straightforward to enclose on the open sides for shelter and privacy
Freestanding Pergola Benefits
- Can be positioned anywhere in the garden, not just against a wall
- Suits larger plots or standalone entertaining areas, such as around an outdoor kitchen
- Keeps weight and fixings off the existing house wall
- Offers more flexibility if you are landscaping the whole garden from scratch
Like This? A Real Wall Mounted Pergola Case Study in Harrogate
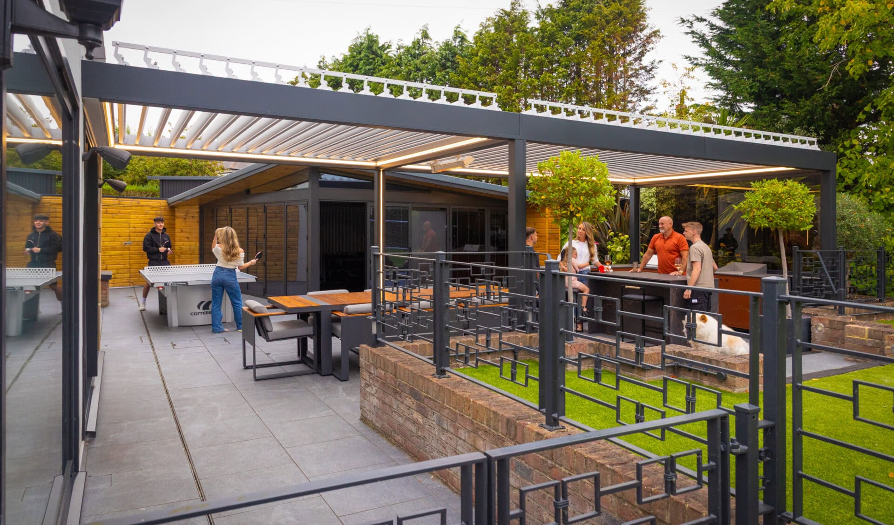
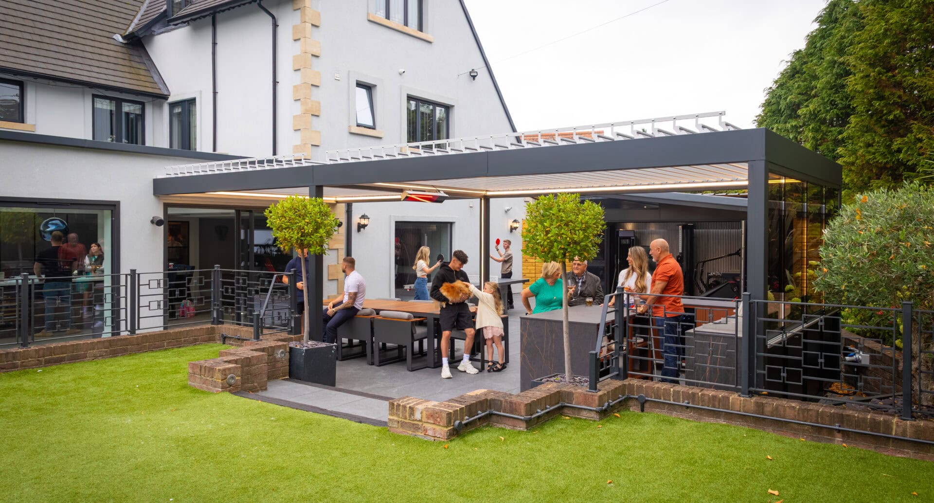
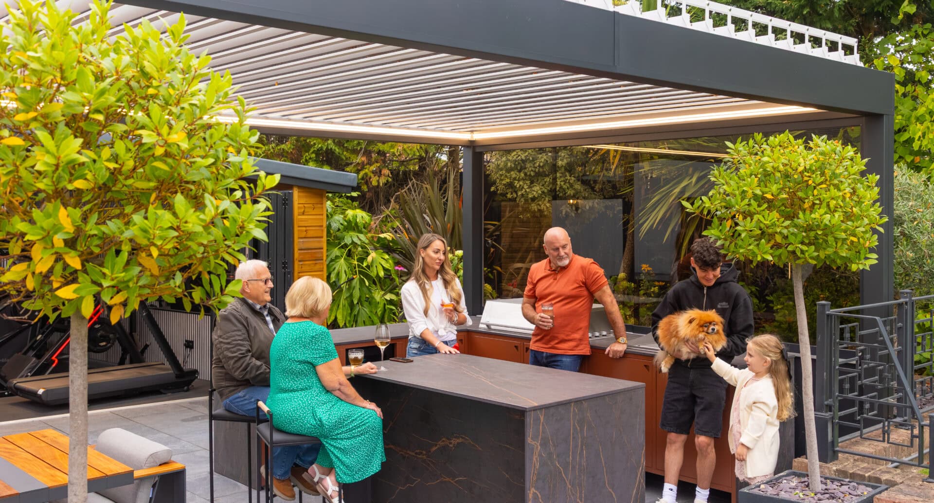
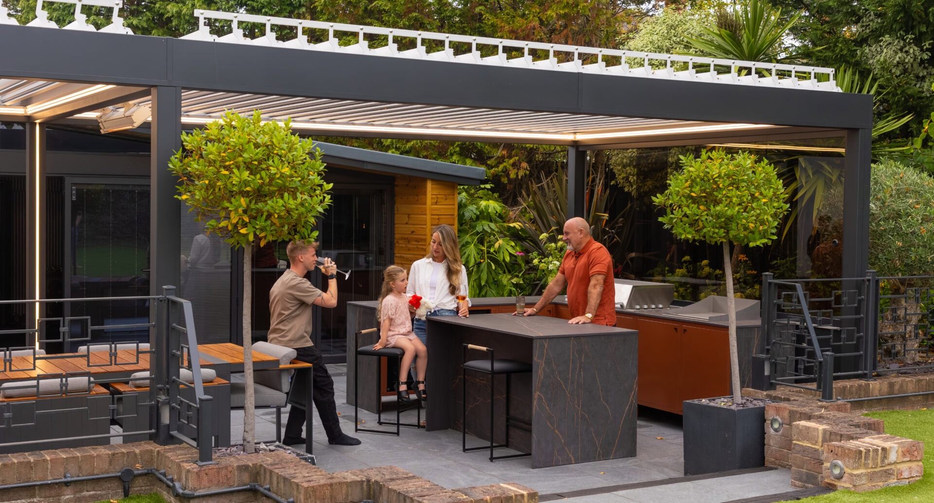
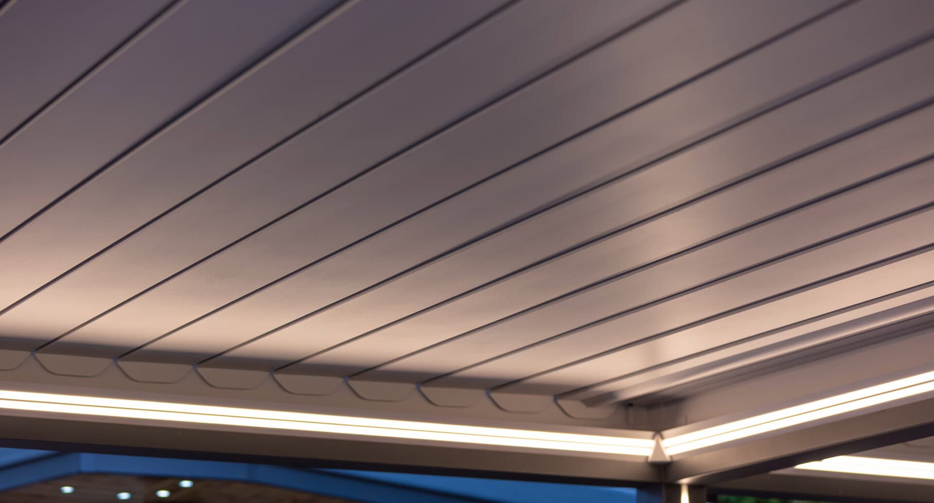
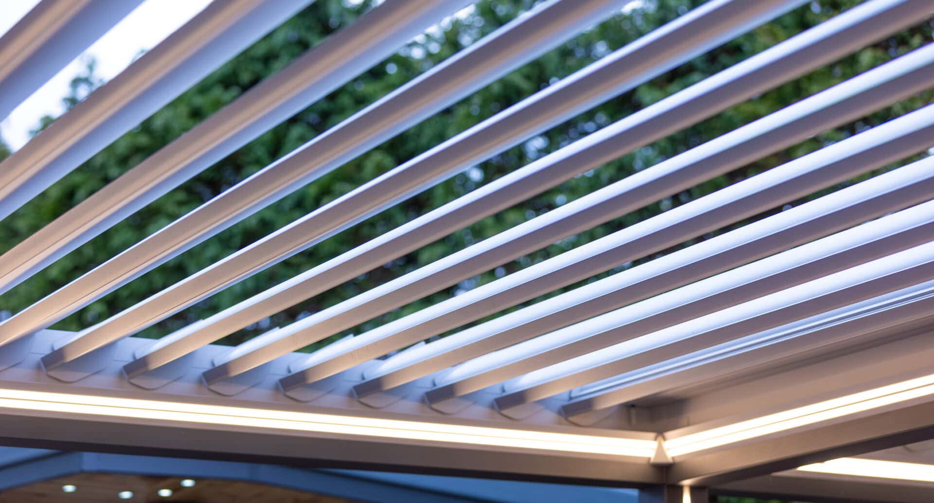
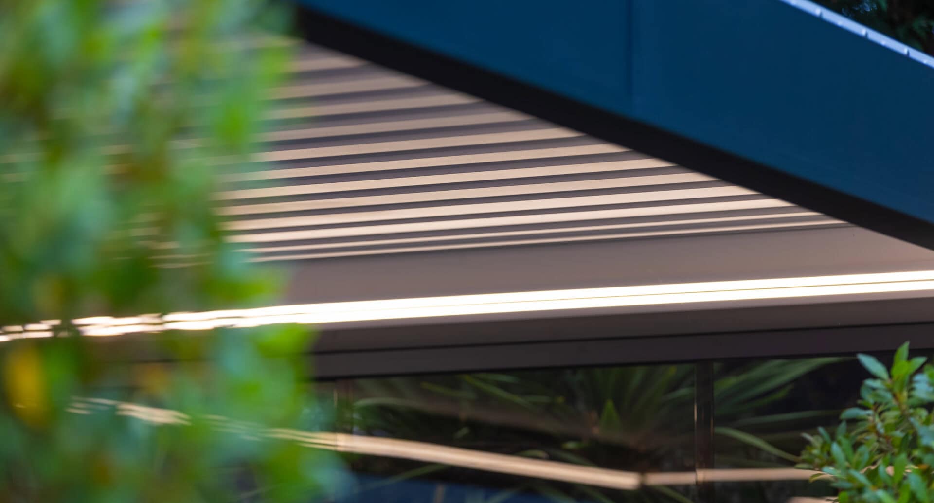
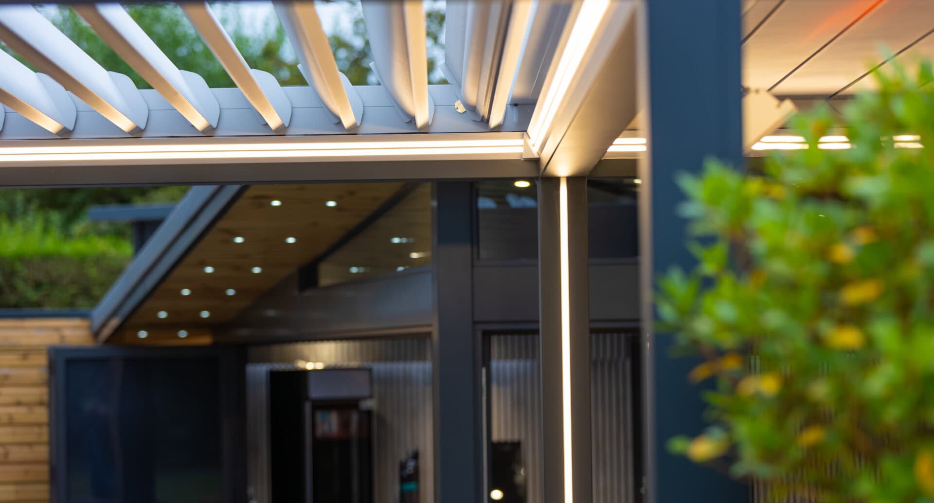
The photographs throughout this guide show a selection of Exterior Spaces installations, including wall mounted and Louvre Roof Pergolas. To see how the same principles were applied on one specific property, it is worth looking at a genuine project we completed in Harrogate.
The owners of this Harrogate garden transformation (photographs of the finished project are on the case study page) had recently renovated their home, including new panoramic sliding doors from our sister company, Express Bi-Folding Doors, leading out onto a raised patio. After visiting our Leeds showroom and reviewing the options, they chose a 3700mm x 3900mm wall mounted pergola finished in the same RAL colour as their existing windows and doors.
Because the rear elevation includes a snug and bar area, the pergola was mounted directly to the house wall so it could function as an extension of that room, with two posts supporting the opposite end rather than a four post freestanding structure. Sliding aluminium shutters were added to one side to provide screening from a neighbouring property, giving the space a more enclosed, private feel while still allowing airflow and natural light.
It is a good illustration of how a wall mounted pergola can be tailored to a specific property, rather than treated as an off the shelf product. That kind of tailored approach, from initial design through to installation, is central to The Express Difference.


Choosing a Roof and Enclosure for Your Pergola
Once the wall mounted or freestanding decision is made, the next choice is the roof type and how open or enclosed you want the sides to be.
- Louvre Roof Pergolas: adjustable aluminium blades that open for airflow and light, or close to give better protection from rain, with integrated LED lighting available along the beams.
- Glass Roof Pergolas: a fixed glazed roof that lets in more natural light while still offering weather protection.
- Fixed Roof Pergolas: a solid aluminium roof for a more sheltered, all-weather space.
- Combination Roof Pergolas: mixes fixed and glazed or louvred sections across a single structure, useful for larger spans.
For the sides, Pergola Side Enclosures such as sliding glass or aluminium shutter panels can close off one or more elevations, which is particularly useful on a wall mounted pergola positioned close to a neighbouring boundary, as in the Harrogate project above.
Expert insight from Exterior Spaces on wall mounted pergola design
Steve Bromberg, Managing Director at Exterior Spaces, shares:
“The best outdoor structures are designed around the property, the garden and how the client wants to use the space day to day, rather than fitted as a standard product.
On one recent project in Harrogate, pictured on the case study page, the homeowners had a snug and bar area opening onto a raised patio, so a wall mounted pergola in a RAL colour matched to their existing doors and windows made far more sense than a freestanding structure. Sliding aluminium shutters gave them privacy from a neighbouring property without losing light.
Our advice is always to bring your measurements and a few photos of your rear elevation to a design appointment at our Leeds showroom. That is where the wall mounted versus freestanding decision, and the roof and enclosure options, really come together.”
Planning Permission and Positioning Considerations
Whether a pergola needs planning permission depends on its size, height and position relative to your boundaries, and the rules are not always entirely straightforward, particularly for structures attached to the house rather than freestanding in the garden.
Because a wall mounted pergola is fixed to the property, it can sometimes be assessed differently under permitted development to a freestanding garden structure, so it is worth checking the Planning Portal’s guidance on outbuildings and its specific pergola FAQ before finalising a design. We cover the general rules in more detail in our guide to planning permission for a pergola in the UK.
If you are in any doubt, your local planning authority can confirm how the rules apply to your specific property and boundary. Our team can also advise on typical positioning during a home survey, though formal confirmation should always come from your council.
Styling a Wall Mounted Pergola for Year-Round Use
A well specified pergola should earn its keep across the year, not just during a handful of warm weeks in summer.
- Integrated LED lighting along the roof beams for evening use
- Infrared heating panels mounted within the structure for cooler evenings
- Sliding or fixed side enclosures to manage wind and give more shelter through autumn and winter
- Garden Furniture chosen to suit the covered footprint, from dining sets to a more relaxed seating arrangement
These are exactly the kind of details worth discussing during a design appointment, since lighting, heating and enclosure options are easier to plan in from the outset than to add later.
Wall Mounted Pergola FAQs
What is a wall mounted pergola?
A wall mounted pergola is fixed to the house wall on one side using a bracket, with two vertical posts supporting the opposite end, rather than standing on four freestanding posts.
Is a wall mounted pergola cheaper than a freestanding one?
Pricing depends on the size, roof type and enclosure options you choose rather than the mounting style alone. Our team can provide an accurate quote following a home survey or design appointment at our Leeds showroom.
Do I need planning permission for a wall mounted pergola?
It depends on the size, height and position of the structure, and being attached to the house can affect how it is assessed. See our guide to planning permission for a pergola in the UK and the Planning Portal’s guidance on outbuildings, or check with your local authority.
Can a wall mounted pergola be colour matched to my windows and doors?
Yes, our pergolas are available in a wide range of RAL colours, so they can be matched to existing doors, windows and other exterior finishes, as in our Harrogate project.
Can I add privacy screening to a wall mounted pergola?
Yes, Pergola Side Enclosures such as sliding glass panels or aluminium shutters can be added to one or more sides for privacy, shelter and additional weather protection.
What roof options are available?
We offer Louvre Roof Pergolas, Glass Roof Pergolas, Fixed Roof Pergolas and Combination Roof Pergolas, each suited to slightly different priorities around light, ventilation and weather protection.
Will a wall mounted pergola damage my house wall?
Our installation team assesses the wall construction during a home survey and fits the appropriate bracket and fixings, so the pergola is securely supported without compromising the structure.
How do I get started?
The best first step is to visit our Leeds showroom or book a design appointment, where you can see the Winsol Pergolas and Louvre Roof Pergolas ranges in person and discuss wall mounted versus freestanding options for your garden.

Ready to Design Your Wall Mounted Pergola?
Book a design appointment at our Leeds showroom to see our full range of pergolas in person, from Winsol Pergolas to Louvre Roof Pergolas, and talk through wall mounted and freestanding options with our team.