TRANSFORMING HOMES SINCE 2007
PART OF THE EXPRESS GROUP
DEDICATED SUPPLY & INSTALL SERVICE

Do You Need Planning Permission for a Carport in the UK?
Whether you need planning permission for a carport in the UK depends on its size, height and position relative to your house and its boundaries, along with a few other factors that are easy to overlook until a design is already underway.
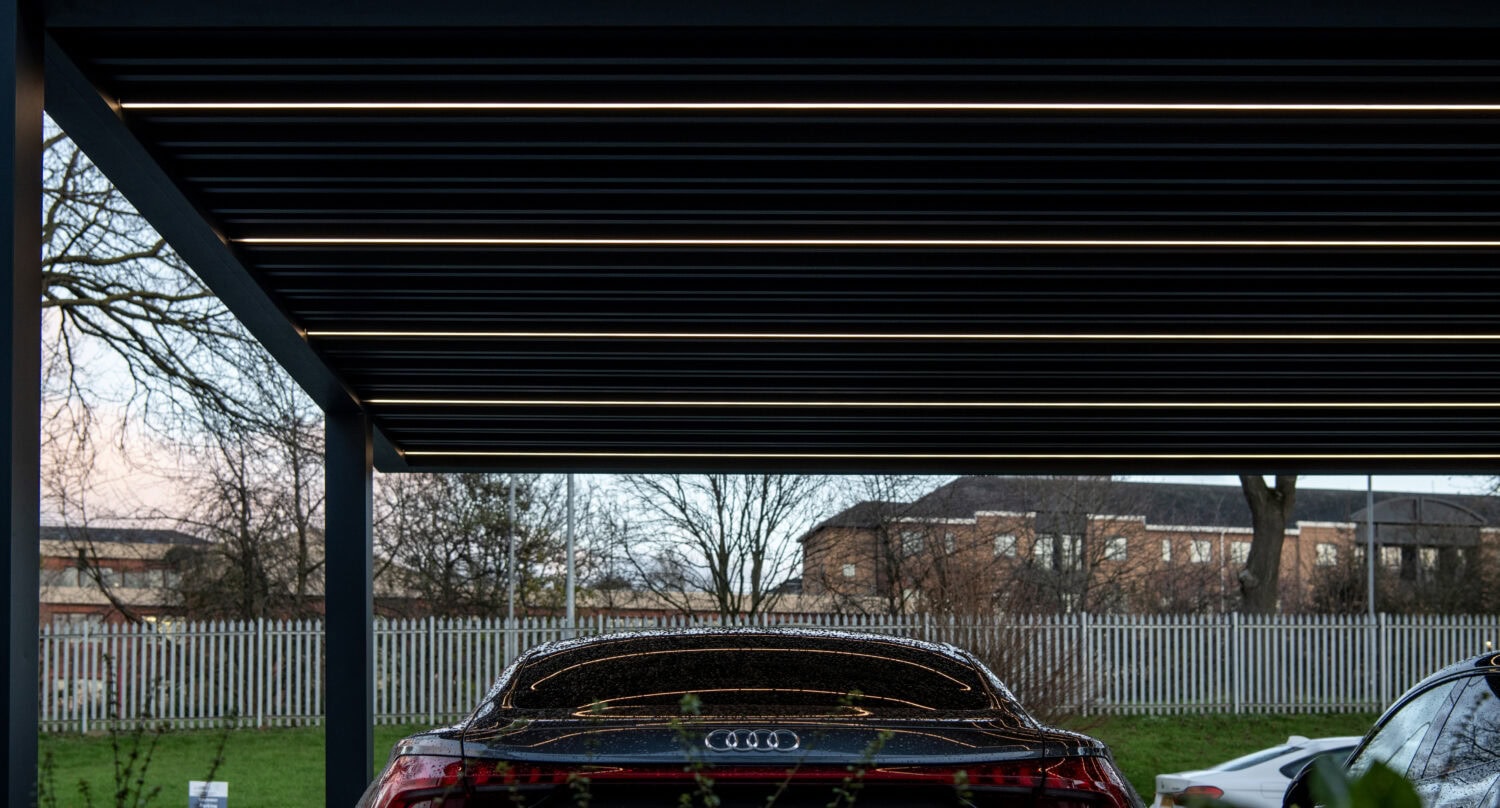
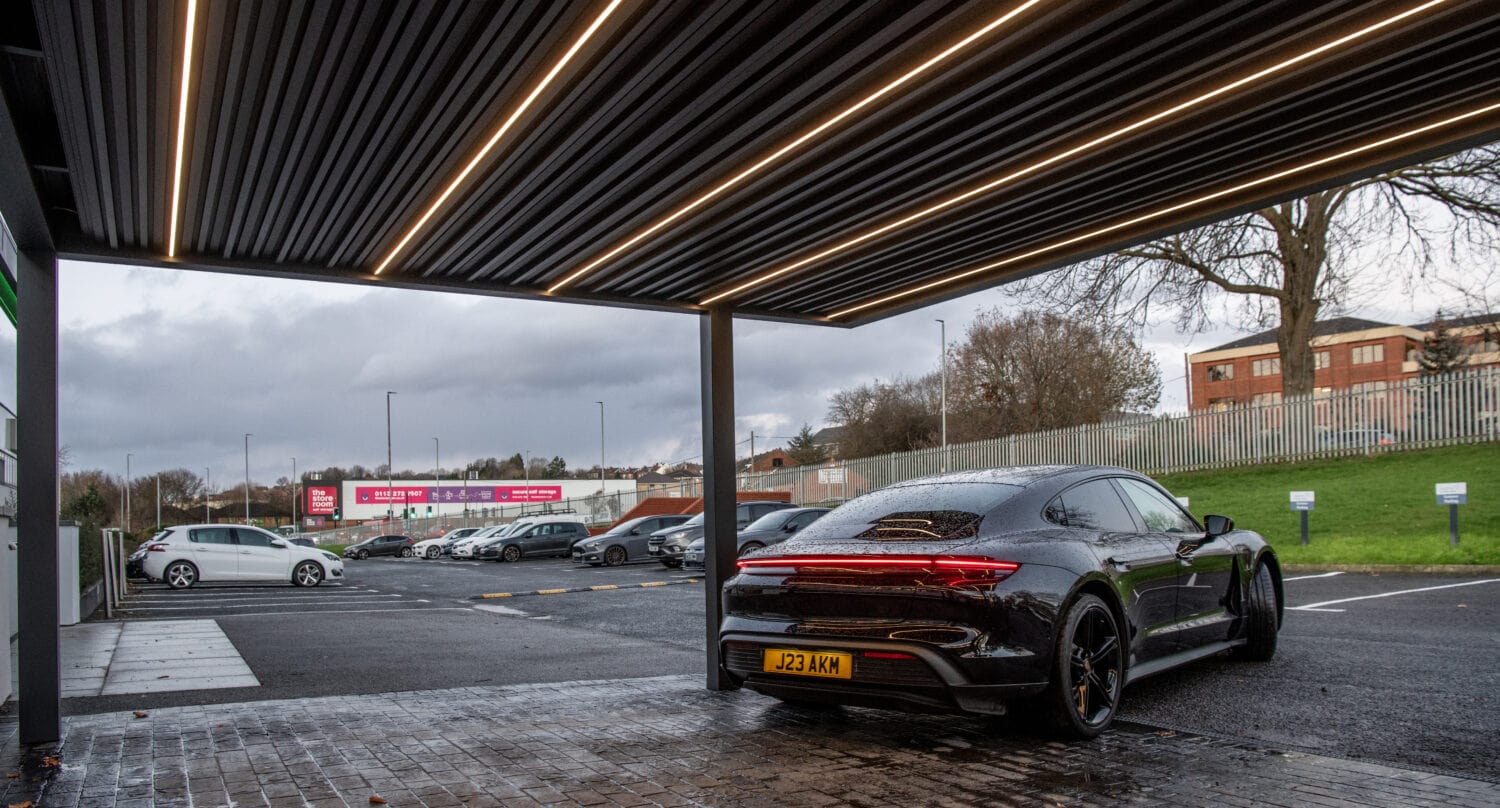
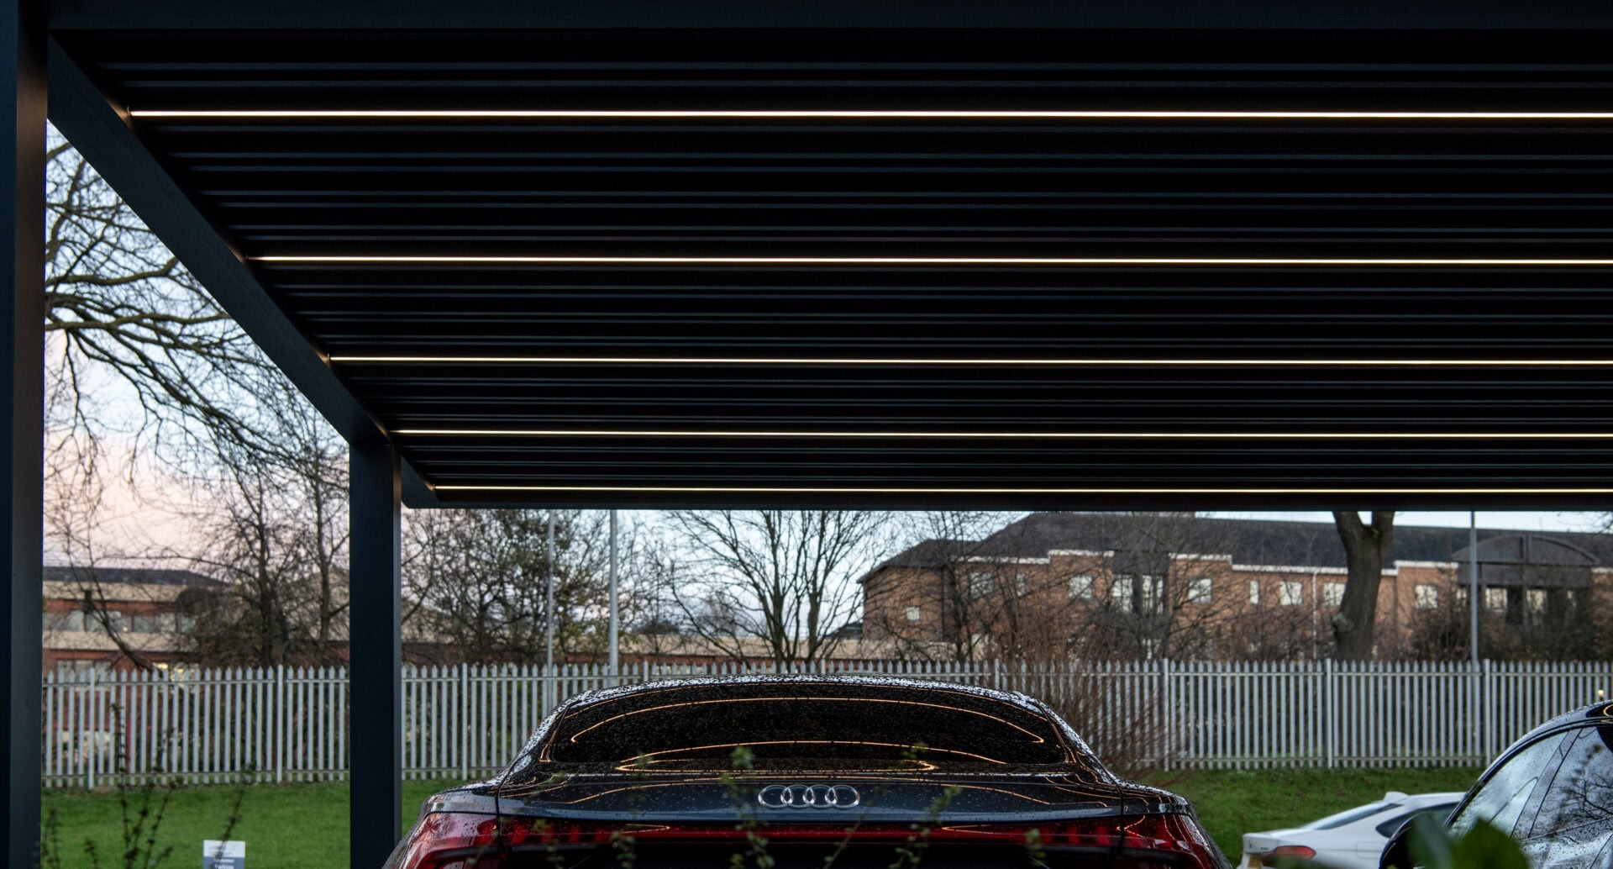
A carport is one of the more straightforward ways to give a car, or two, proper cover without the cost and complexity of a full garage. Beyond keeping the weather off, an aluminium carport also suits modern needs such as an integrated EV charging point, and can be finished to complement the rest of the house rather than looking like an afterthought on the driveway.
Most carports are assessed under the same permitted development rules as other garden outbuildings, but because a carport is so often positioned at the front of a property, close to the driveway and the road, the rules are not always as simple as they first appear. Position relative to the principal elevation of the house turns out to matter just as much as overall size.
In this guide we look at what the permitted development rules actually say, when a carport is more or less likely to need permission, and where listed buildings, conservation areas and Article 4 directions change the picture. We also cover the practical side of choosing between a Single Carport, a Double Carport and a Glass Carport, and how to get proper advice before committing to a design at our Leeds showroom. If you are weighing up a carport against other covered outdoor structures, our guides to planning permission for a pergola and planning permission for a glass room cover the same principles for those products.
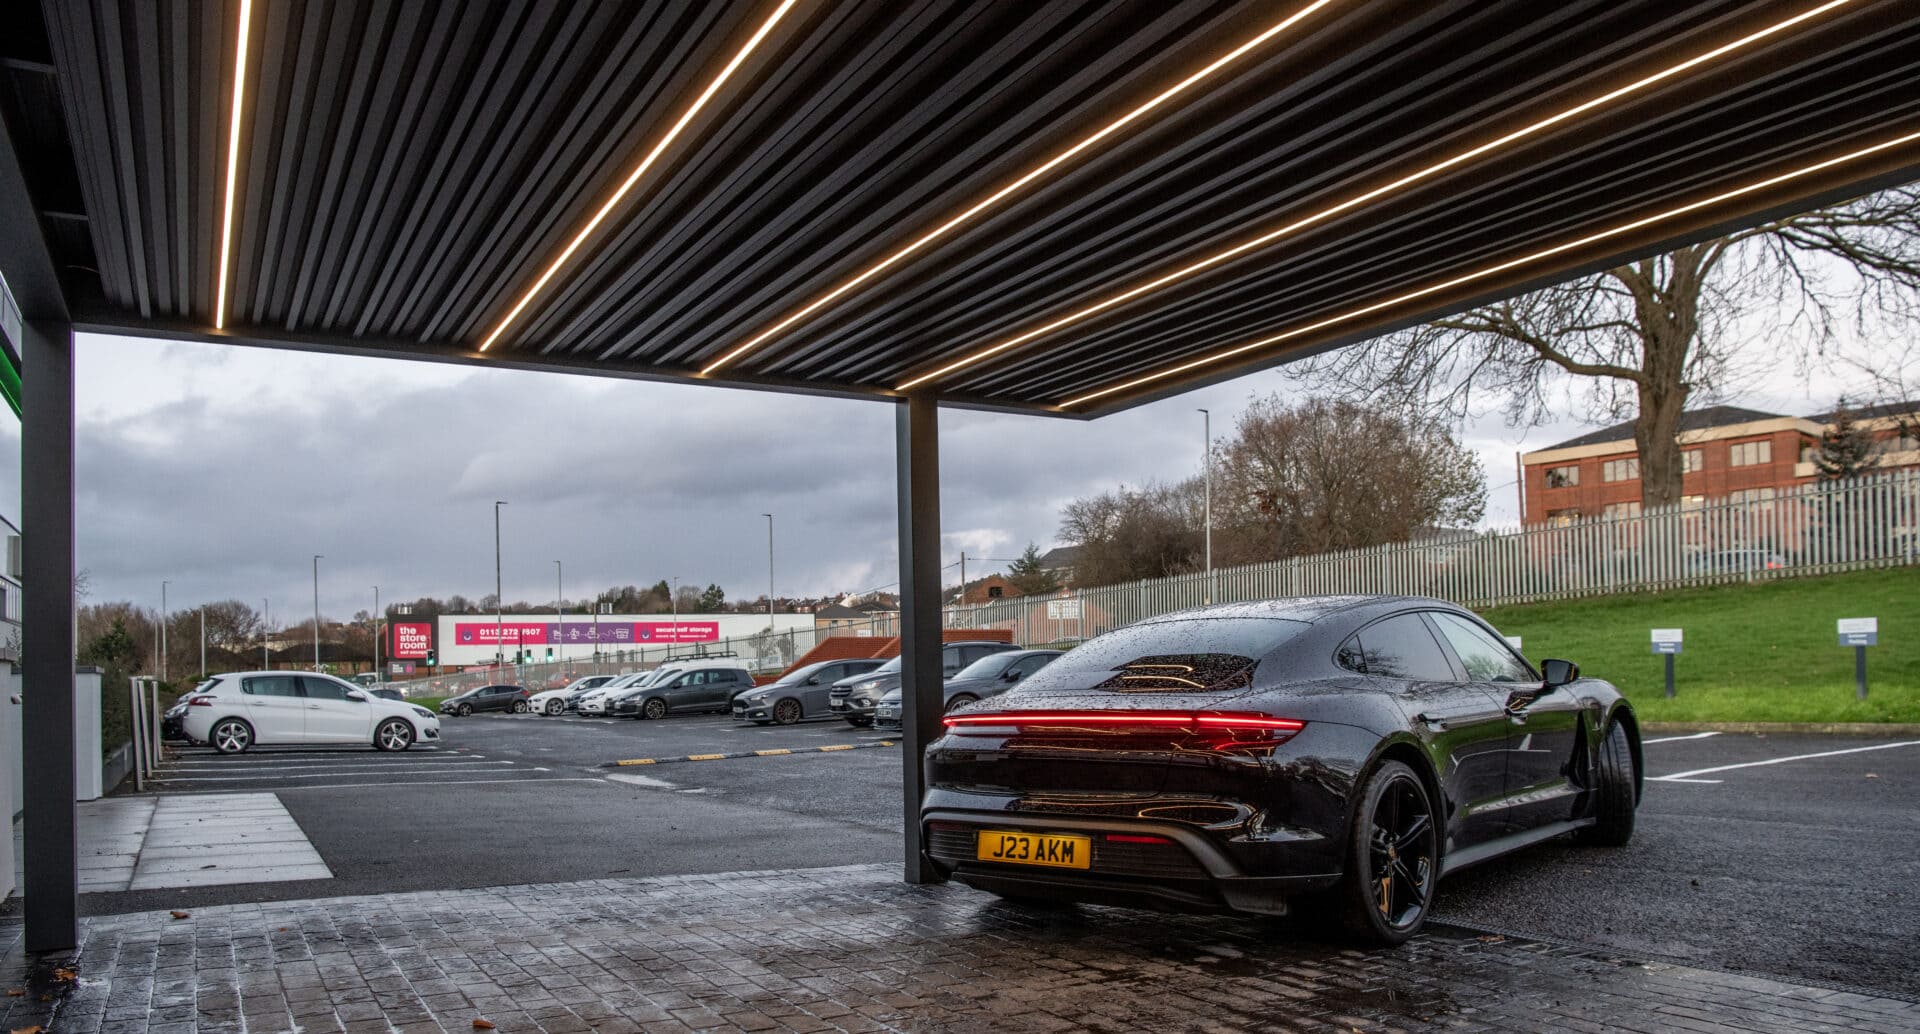
Permitted Development Rights and Carports
In England, a carport is generally treated in the same way as a garage or garden outbuilding under permitted development, provided it meets a set of conditions on size, height and position. The Planning Portal’s guidance on outbuildings sets out the main limits, which include:
- A maximum eaves height of 2.5 metres
- A maximum overall height of 4 metres with a dual pitched roof, or 3 metres for any other roof type
- A maximum height of 2.5 metres if the structure is within 2 metres of a boundary
- No more than half the area of land around the original house covered by outbuildings and other additions
- No verandas, balconies or raised platforms
There is also a general rule that an outbuilding should not be positioned forward of the wall that forms the principal elevation of the house. This is the part of the rules that catches out a lot of carport projects, since a carport is so often wanted exactly there, over the driveway at the front of the property. It is one of the first things worth checking against your own property before finalising a design, and your local planning authority is the only body that can confirm this with certainty for your specific address.
Less Likely to Need Permission
- Single storey, within the eaves and overall height limits above
- Positioned to the side or rear of the house, behind the principal elevation
- Within the overall coverage limit for outbuildings and additions
- Not within the curtilage of a listed building
- Not affected by a local Article 4 direction
More Likely to Need Permission
- Positioned forward of the principal elevation, as many driveway carports are
- Taller than the height limits, or built close to a boundary above 2.5 metres
- Attached to, or within the curtilage of, a listed building
- In a conservation area, National Park, AONB or under an Article 4 direction
- Later enclosed with walls or doors, which can change how it is classified
Listed Buildings, Conservation Areas and Article 4 Directions
A handful of designations remove or reduce permitted development rights altogether. Within the curtilage of a listed building, the Planning Portal is clear that any outbuilding, including a carport, will normally require planning permission or listed building consent, regardless of size.
In a conservation area, National Park, Area of Outstanding Natural Beauty or World Heritage Site, the general permitted development limits are tighter, and side-facing structures in particular are more likely to need permission. Some councils also apply an Article 4 direction to a specific street or area, which removes some or all permitted development rights that would otherwise apply. These are set locally, so the only reliable way to check is on your own council’s planning pages or by contacting their planning department directly.
None of this is a reason to assume the worst before you start. It simply means a short call or a pre-application check with your local planning authority is worth doing early, particularly if your property falls into any of these categories.
Expert insight from Exterior Spaces on carport planning and positioning
Steve Bromberg, Managing Director at Exterior Spaces, shares:
“The best outdoor structures are designed around the property, the garden and how the client wants to use the space day to day, and a carport is no exception.
Positioning is usually the first thing we talk through with a homeowner. Where a carport sits relative to the front of the house, a boundary or a neighbouring property can affect whether permitted development applies, so it is worth working this through before committing to a size or a roof style.
Our advice is always to bring a scale drawing or a few photos of your driveway to a design appointment at our Leeds showroom, where we can talk through the practical options and, where it is needed, point you towards your local planning authority for formal confirmation.”
Positioning Your Carport for the Best Chance of Permitted Development
Because position matters as much as size, it is worth thinking through the layout of your plot before settling on a design.
- Where possible, positioning a carport to the side or rear of the house, rather than directly in front, keeps it clear of the principal elevation rule
- Keeping the structure at least 2 metres from a boundary allows for the full 4 metre height limit on a dual pitched roof
- Measuring the footprint of any existing outbuildings, garages or extensions first helps confirm whether you are still within the overall coverage limit
- Leaving the sides genuinely open, rather than planning to enclose them later, keeps the structure closer to a straightforward outbuilding in the eyes of most local authorities
A carport from Exterior Spaces can be positioned and sized around these constraints from the outset, which is usually far more straightforward than adapting a design after the fact. If an open-sided structure is not quite what your driveway needs, a Glass Veranda or one of our Pergolas can offer covered space elsewhere on the property under the same general principles.
Aluminium vs Timber Carports
Material choice will not change whether planning permission applies, since that comes down to size, height and position rather than what the frame is made from. It does, however, affect how the finished structure looks, how much upkeep it needs and how precisely it can be sized to fit a tight plot.
Timber carports are a familiar, traditional option, but they need periodic treatment and can be bulkier where a slim profile matters, such as close to a boundary. An aluminium carport uses a slender frame that maximises headroom and visual lightness within the same footprint, resists corrosion without repainting, and can be finished in a RAL colour to match existing windows, doors or garage finishes. For a property where the rear or side already features aluminium glazing from Express Bi-Folding Doors, a matching aluminium carport at the front helps the whole property feel considered rather than pieced together.
Single Carport
- Smaller footprint, easier to keep within coverage limits
- Suits narrower driveways or side access
- Lower overall cost than a double bay structure
- A practical option where space for a second vehicle is not required
Double Carport
- Covers two vehicles side by side under one roof
- Larger footprint, so worth checking coverage limits carefully
- A Glass Carport roof option lets in more light across the wider span
- Popular where a household runs two cars or wants space for visitors
Getting Expert Advice Before You Build
Reading the rules is a useful starting point, but every property is slightly different once you account for existing extensions, boundary lines and the exact shape of the plot. A home survey lets our team measure the driveway and surrounding structures properly, and a design appointment at our Leeds showroom is the best place to see a Single Carport, Double Carport and Glass Carport in person before deciding on size, roof style and finish.
We can talk through typical positioning and help you understand where your project is likely to sit against the general rules, though formal confirmation should always come from your local planning authority. That combination of practical guidance and a properly surveyed, bespoke design is at the centre of The Express Difference. You can also get in touch with our team directly if you would rather talk through your driveway and options before booking a showroom visit.
Carport Planning Permission FAQs
Do I need planning permission for a carport in the UK?
It depends on the size, height and position of the structure. Many carports fall within permitted development, but position relative to the front of the house, listed building status, conservation areas and Article 4 directions can all mean permission is required. See the Planning Portal’s guidance on outbuildings or check with your local planning authority.
Does a carport count as permitted development?
Carports are generally assessed under the same permitted development rules as other garden outbuildings, provided they meet the relevant height, coverage and position limits. Rules vary by property and location, so always confirm with your council.
How big can a carport be without planning permission?
Under the general outbuilding rules, height is typically limited to 2.5 metres at the eaves, and 4 metres overall for a dual pitched roof or 3 metres for other roof types, with a lower limit close to boundaries. Total coverage of outbuildings and additions should not exceed half the area around the original house. These are general limits rather than guarantees for every property.
Do I need planning permission for a carport in front of my house?
This is one of the most common reasons a carport needs permission. Permitted development generally does not allow outbuildings forward of the principal elevation of the house, which is exactly where many driveway carports are wanted, so it is worth checking with your local planning authority before finalising a design.
Does a carport need planning permission in a conservation area?
Conservation areas, National Parks, Areas of Outstanding Natural Beauty and World Heritage Sites all have tighter permitted development limits, and some councils apply an additional Article 4 direction that removes further rights. Check your council’s planning pages for the specific restrictions that apply to your address.
Do I need planning permission for a carport at a listed building?
Yes. Within the curtilage of a listed building, any outbuilding, including a carport, will normally need planning permission or listed building consent regardless of its size.
Can I enclose a carport with walls or doors later without planning permission?
Enclosing an open-sided carport can change how it is classified and may require planning permission, even if the original open structure did not. It is best to plan your intended use, including any future enclosure, before you build rather than after.
Is planning permission different for a double carport compared to a single carport?
The same principles apply regardless of how many vehicles the carport is designed for. A larger, double-bay footprint is simply more likely to bring a property closer to its overall coverage limit, so it is worth checking this carefully at the design stage.
How do I get started with an aluminium carport project?
The best first step is a home survey or a design appointment at our Leeds showroom, where you can see our full range of carports in person and talk through positioning for your specific driveway.
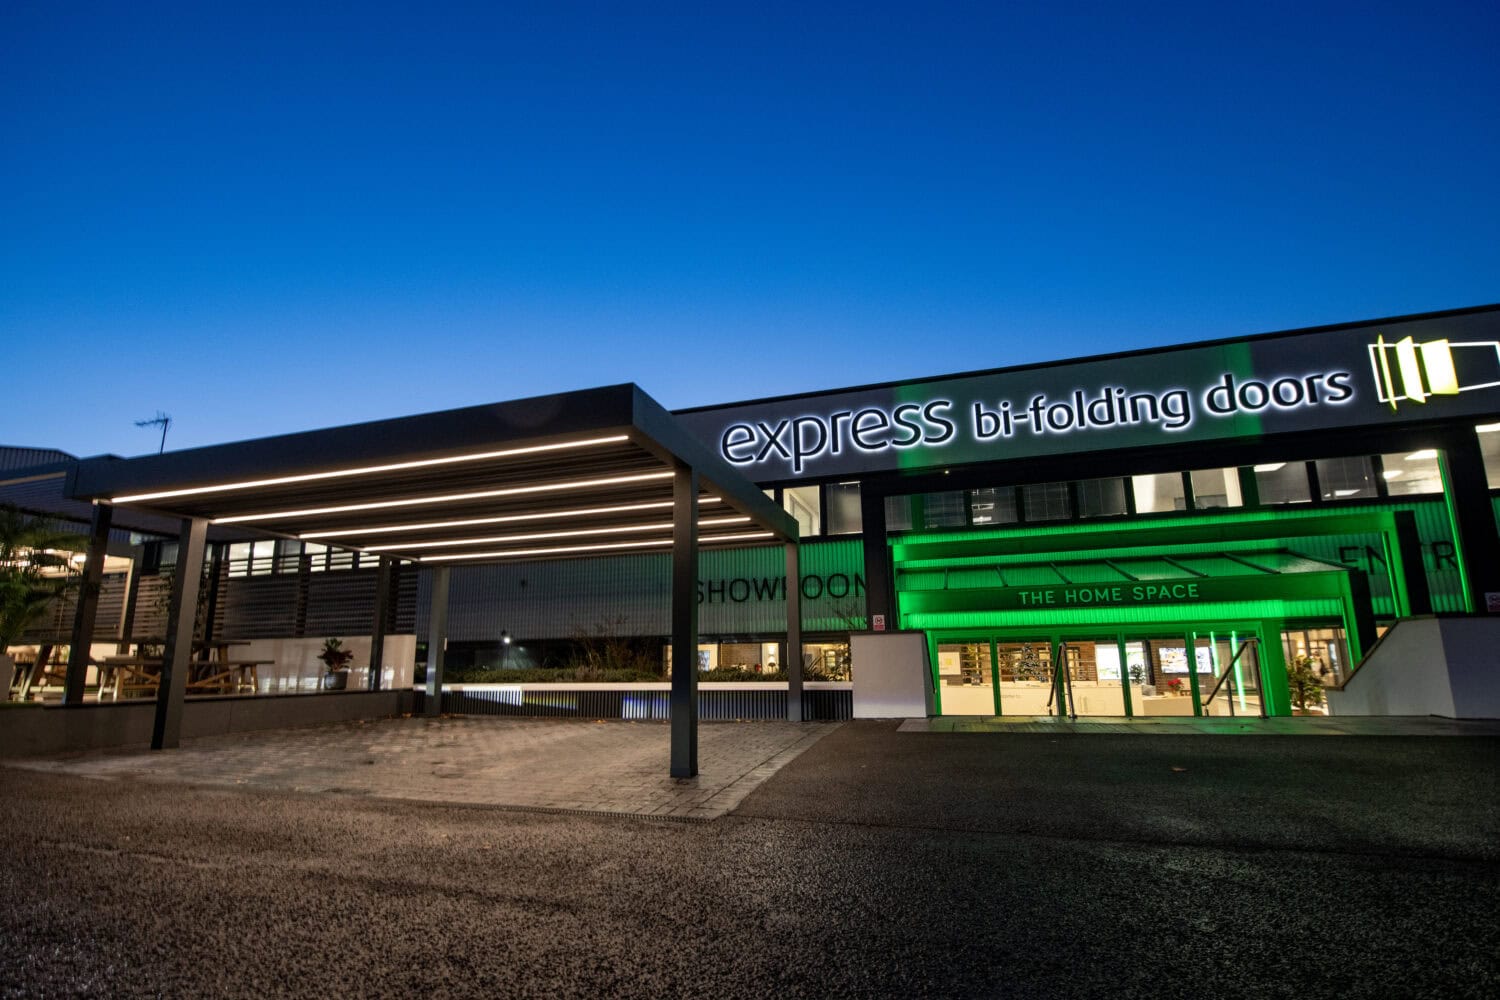
Ready to Explore an Aluminium Carport?
Book a design appointment at our Leeds showroom to see our Single Carport, Double Carport and Glass Carport ranges in person, and talk through positioning and permitted development for your own driveway with our team.