TRANSFORMING HOMES SINCE 2007
PART OF THE EXPRESS GROUP
DEDICATED SUPPLY & INSTALL SERVICE
Background
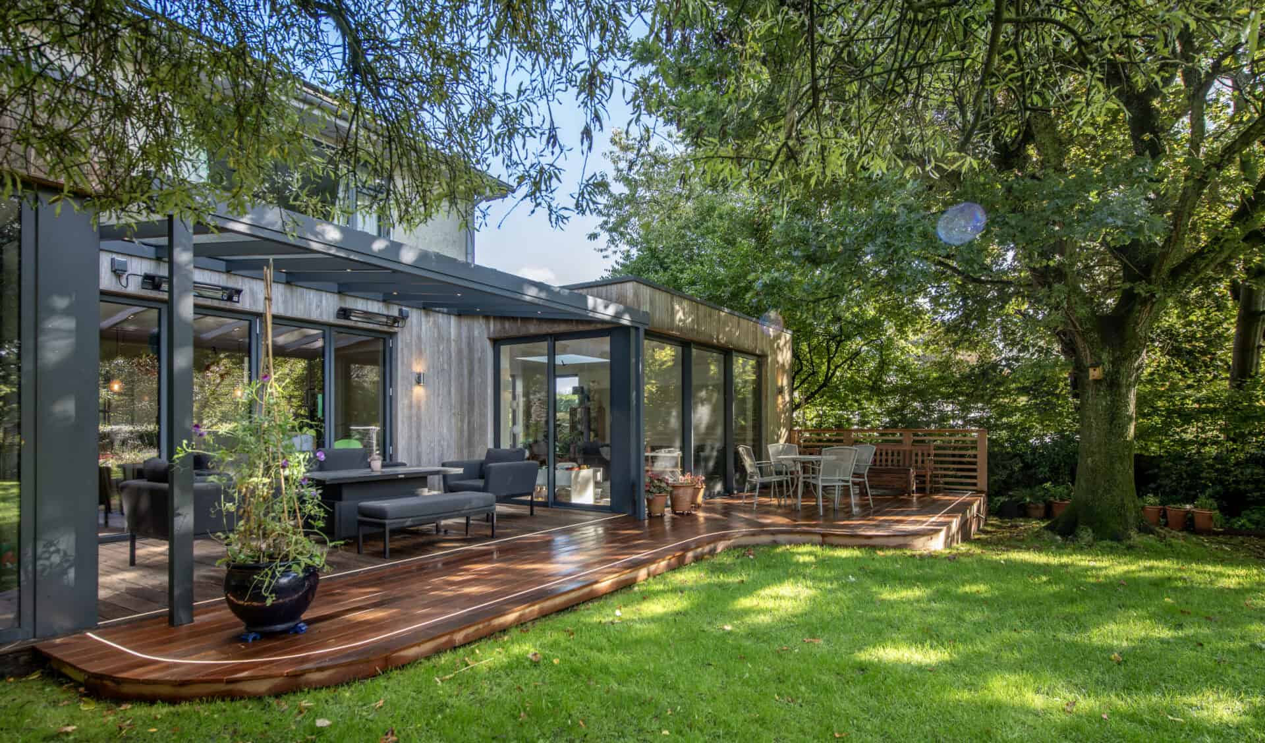
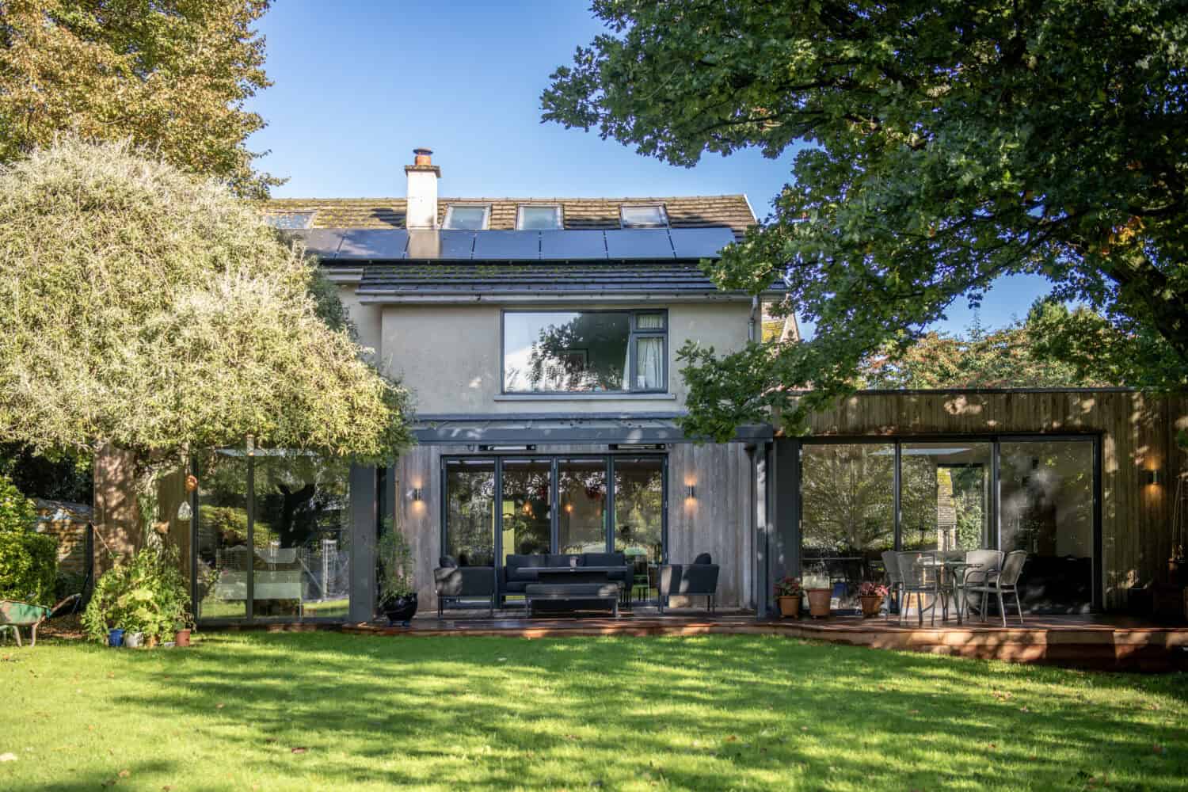
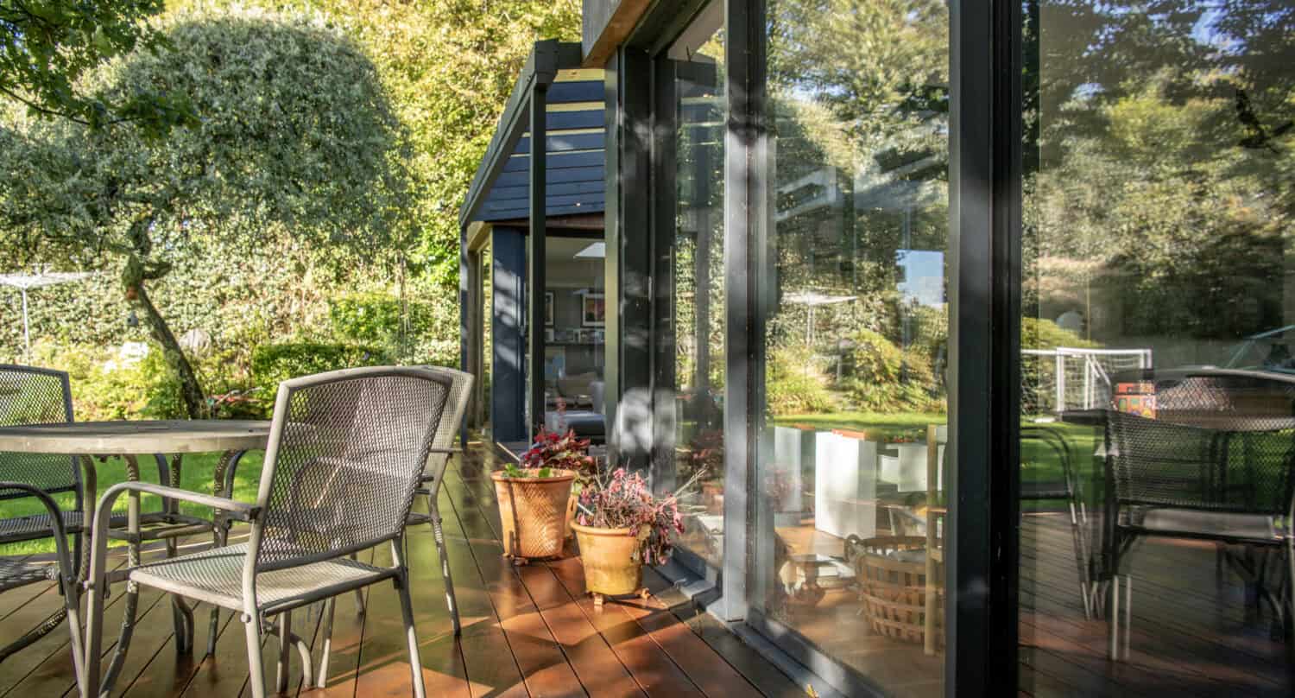
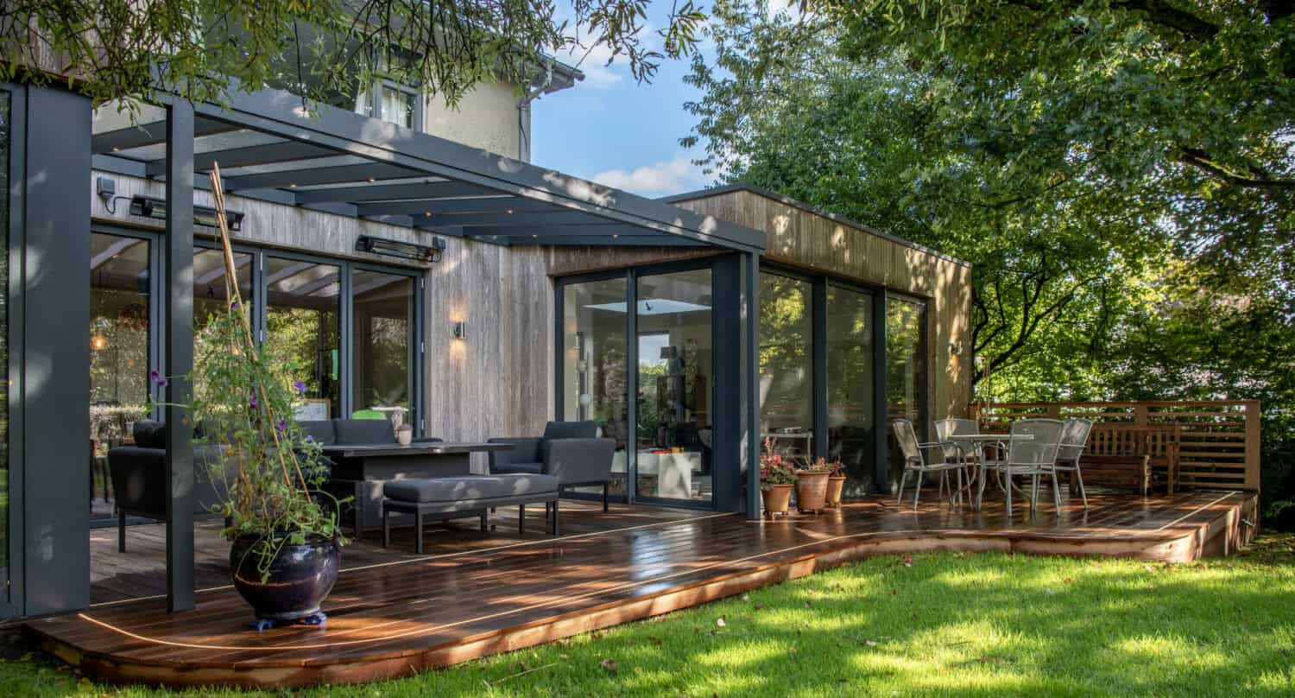
These homeowners have embraced the need for extra space and combining it with outdoor living. Their home has been modified and extended over time, most recently with two separate side extensions that are connected by a newly laid raised decking area. The two extensions are dominated by large format glazing from our sister company Express Bi-Folding doors and cladded in natural cedar, as is the ground floor of rear house in between the two extensions to create a consistent look throughout.
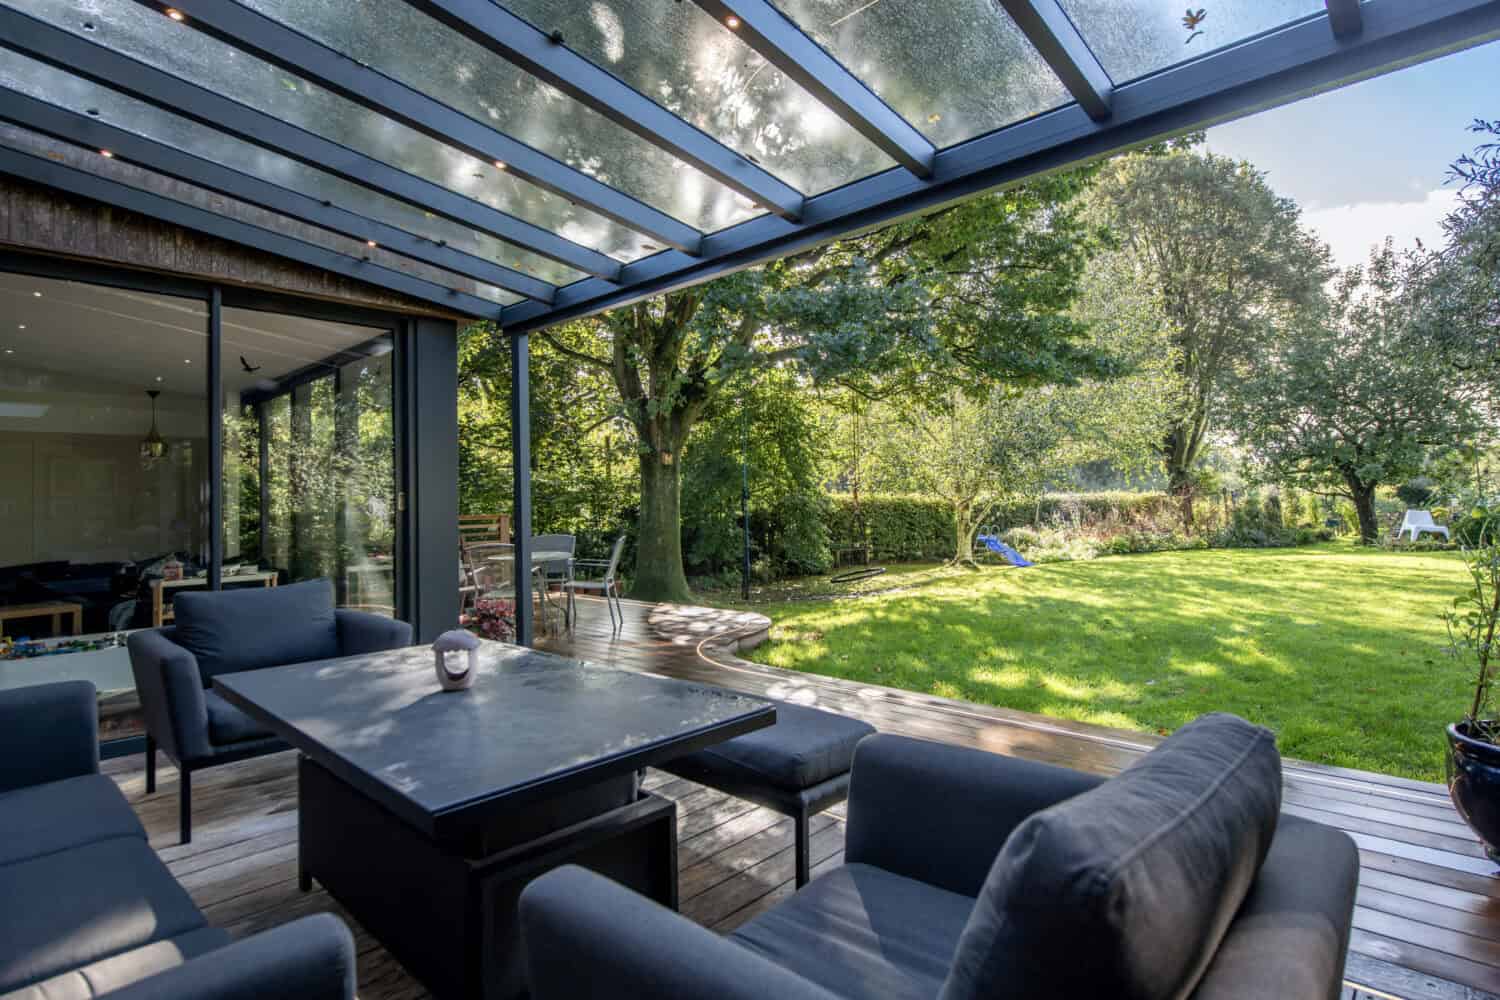
The homeowners have enjoyed an outdoor dining set between their two extension spaces and decided that they wanted it to enhance it by adding more weather protection to the outdoor space as well as create a safe passage between the two.
After visiting our Leeds showroom, they decided that our modern glass veranda would be the perfect finishing touch to their rear elevation.
A contemporary addition
We attended the property and measured the veranda so it would integrate seamlessly into the space. The rear wall plate sits at the same height as the two extensions and the underside of the eaves beam lines through perfectly with the height of the existing glass sliding doors.
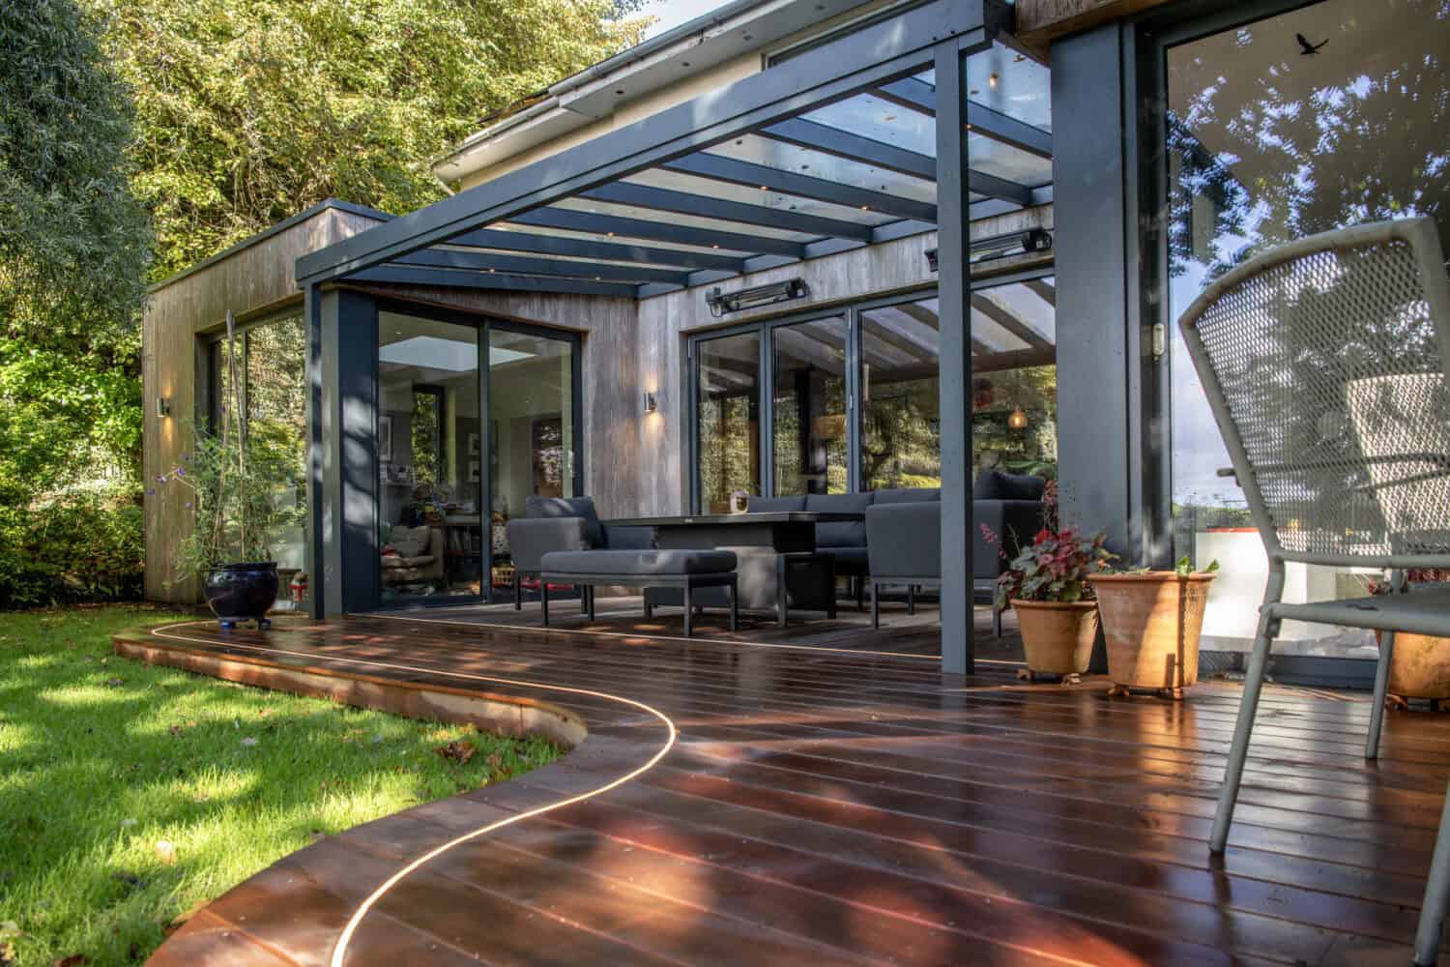
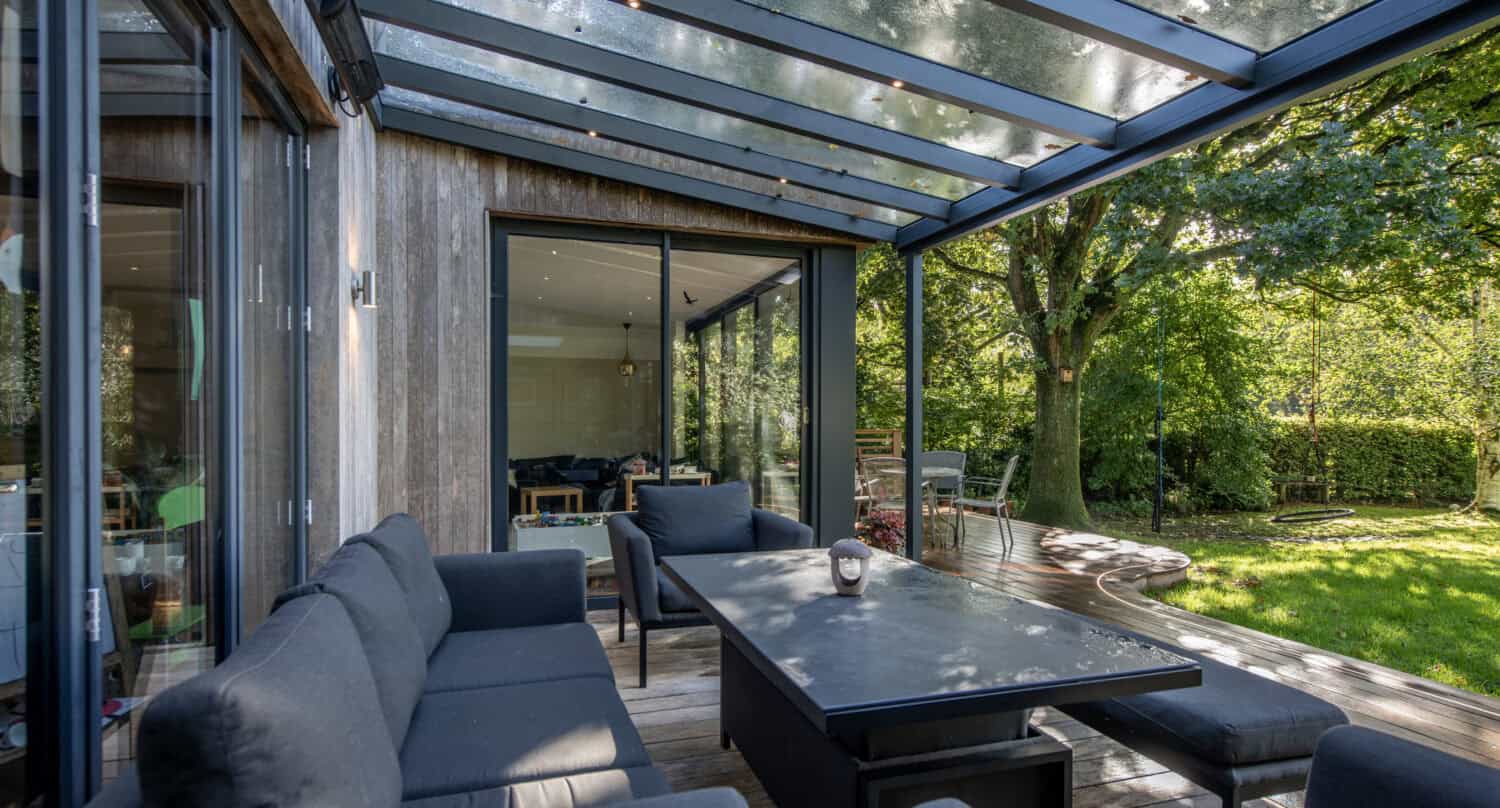
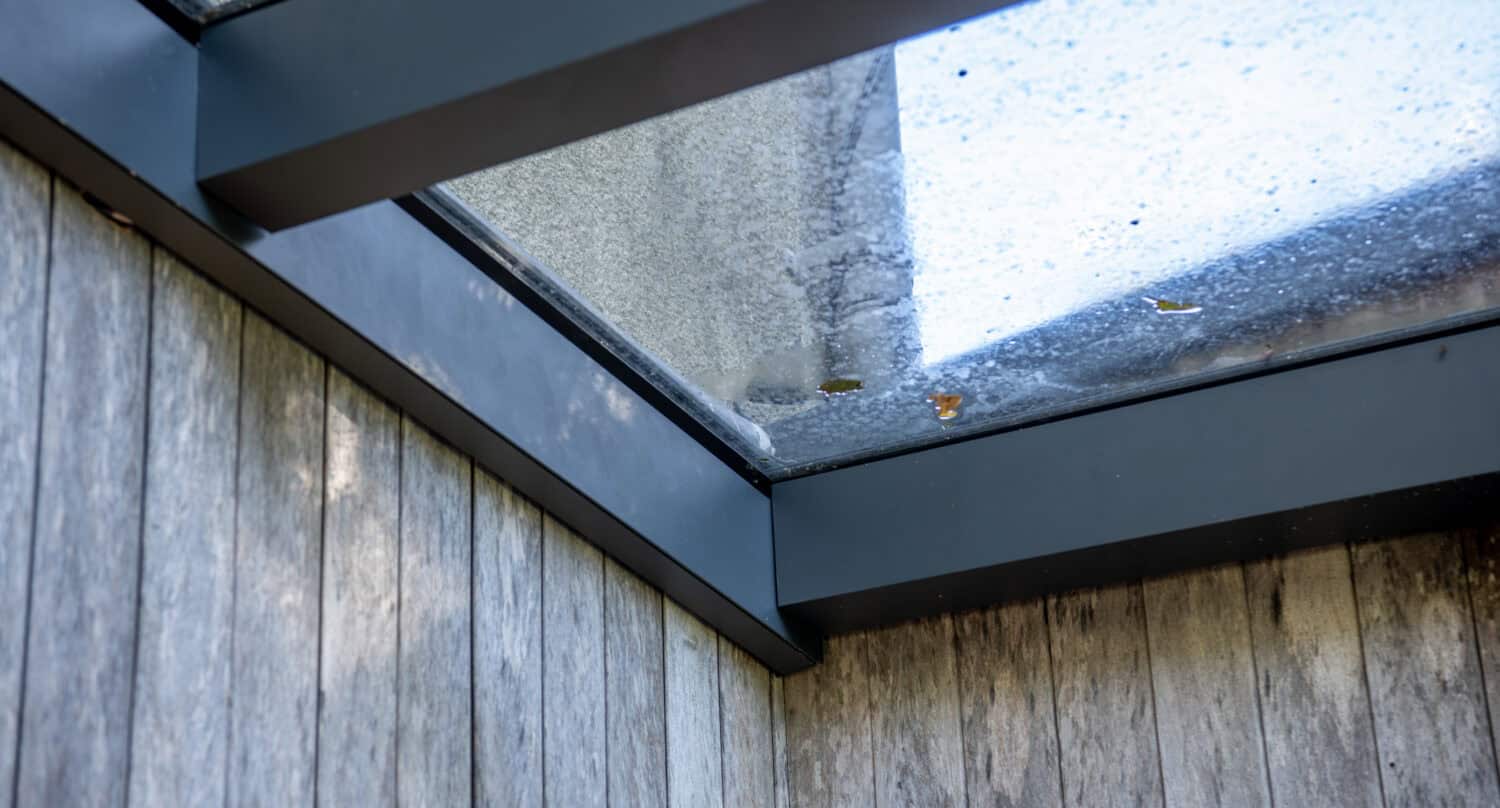
The 3400mm projection ensures that the canopy sits proud of the house creating a fully sheltered space between the two side extensions with integrated drainage within the front two posts to ensure water is led away from the house.
A cohesive look
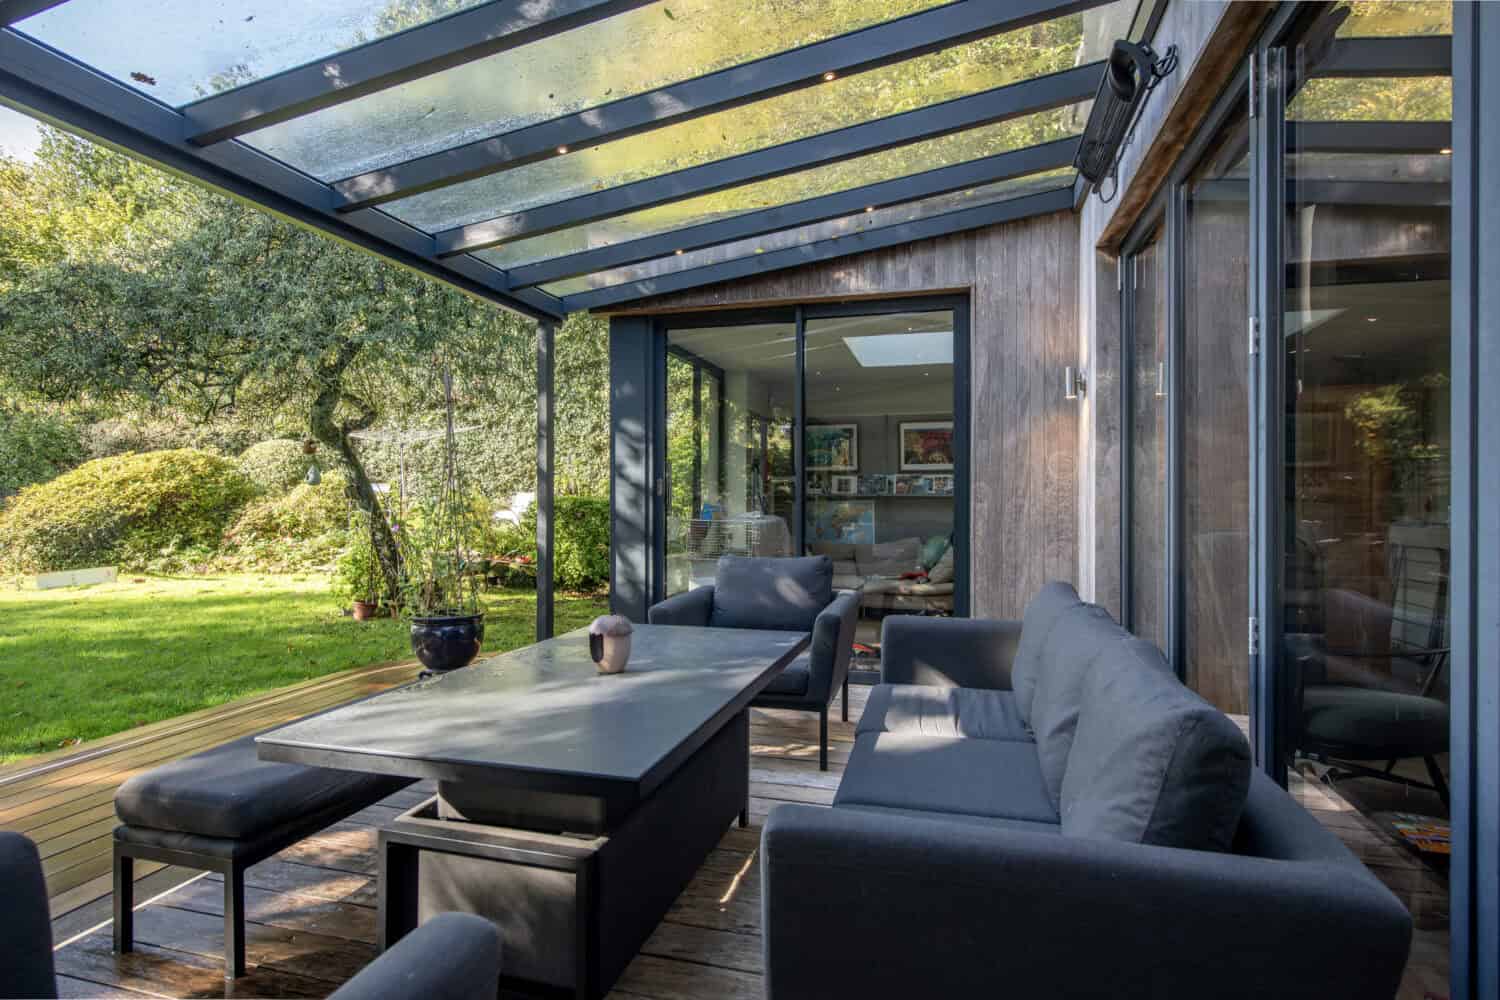
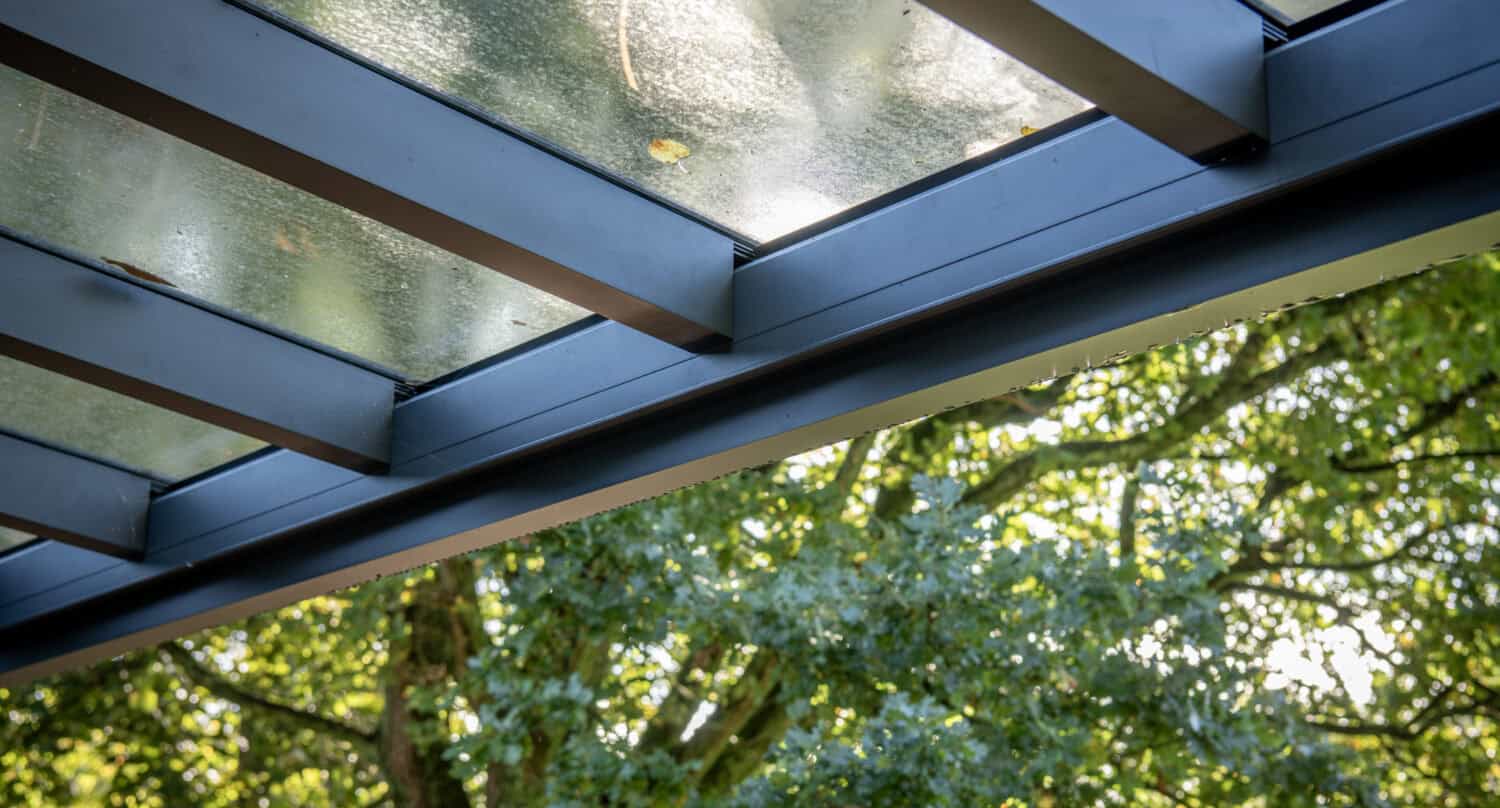
The slender aluminium frames within our veranda are the perfect complement to the existing bi-fold and sliding doors. The RAL colour is a perfect match, anthracite grey in a hard-wearing textured finish and the new veranda looks and feels like it has always been a key element within the homes design
Bespoke features
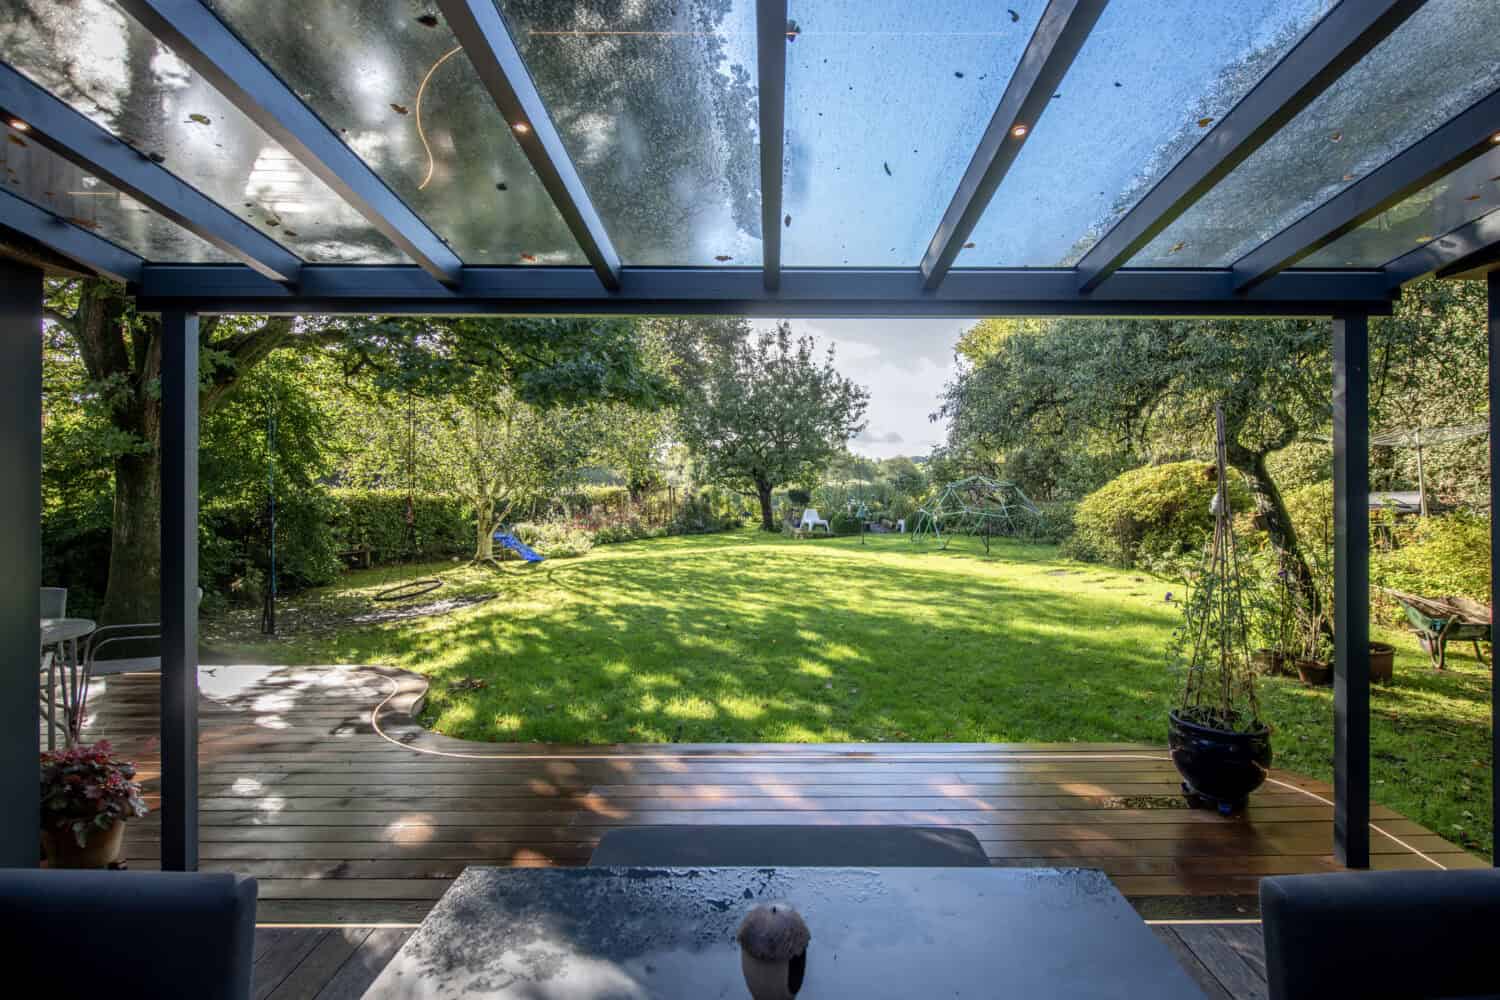
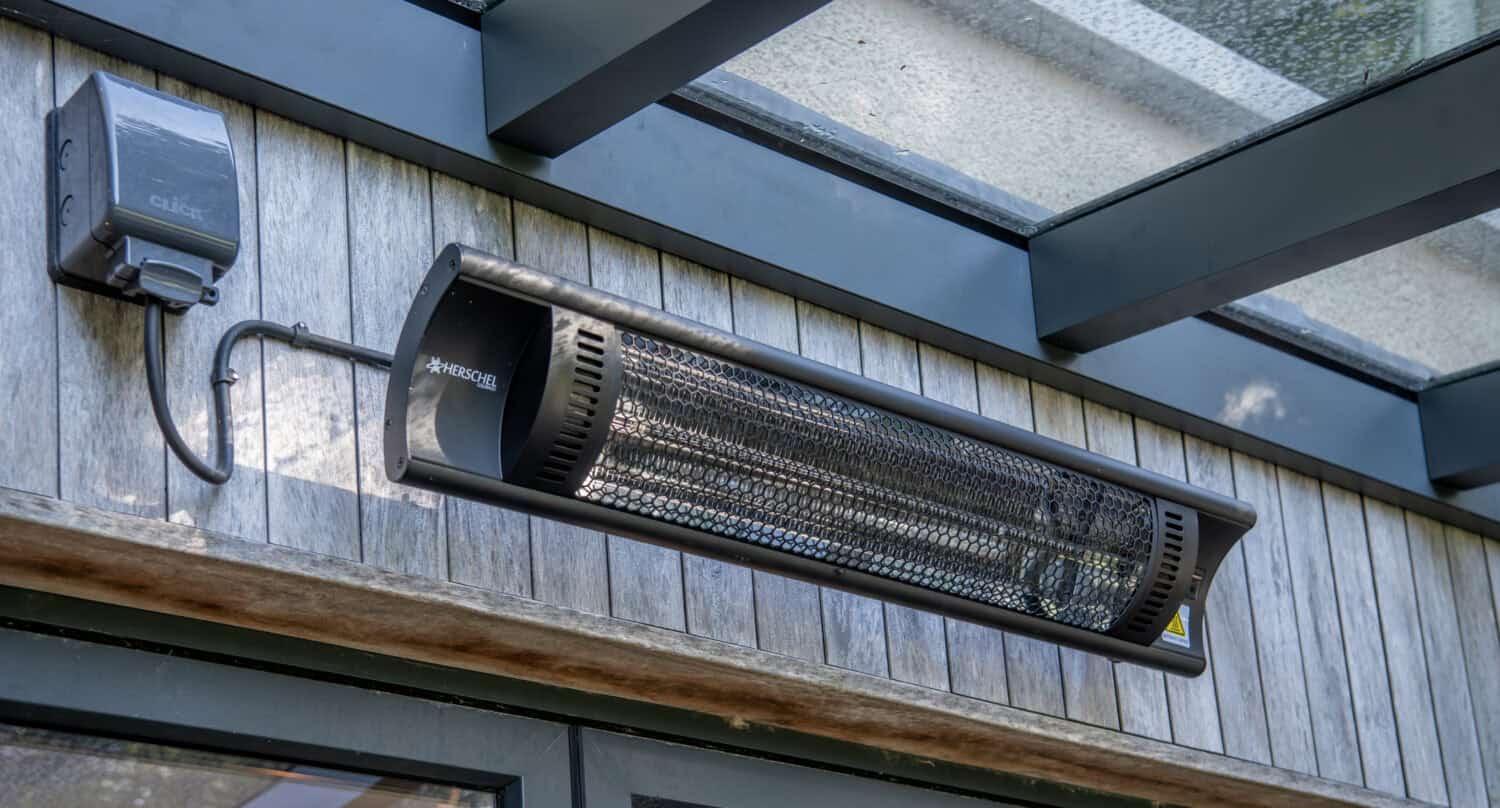
The purpose of this veranda is to allow the homeowners to spend more time outside even in the rain and cooler months, so integrated LED lighting was included within the roof spars along with two infrared heaters.
The lighting detail creates a wonderful ambience in the evening and dark mornings, while adding to what is already a significant architectural feature. The outdoor heaters are a must in the UK, the infrared heaters will warm the entire space and ensure the more mornings, days and evenings and meals can be enjoyed under the skies and stars, even in the winter.
Sizes and specifications
Total width of 5340mm and projection of 3400mm
Overall height of 3050mm
2 x Colorado outdoor heaters
8 x spotlights within the roof spars
6mm toughened single glazing within the veranda
Walk through height of 2150mm under the veranda eaves beam
An enhanced exterior
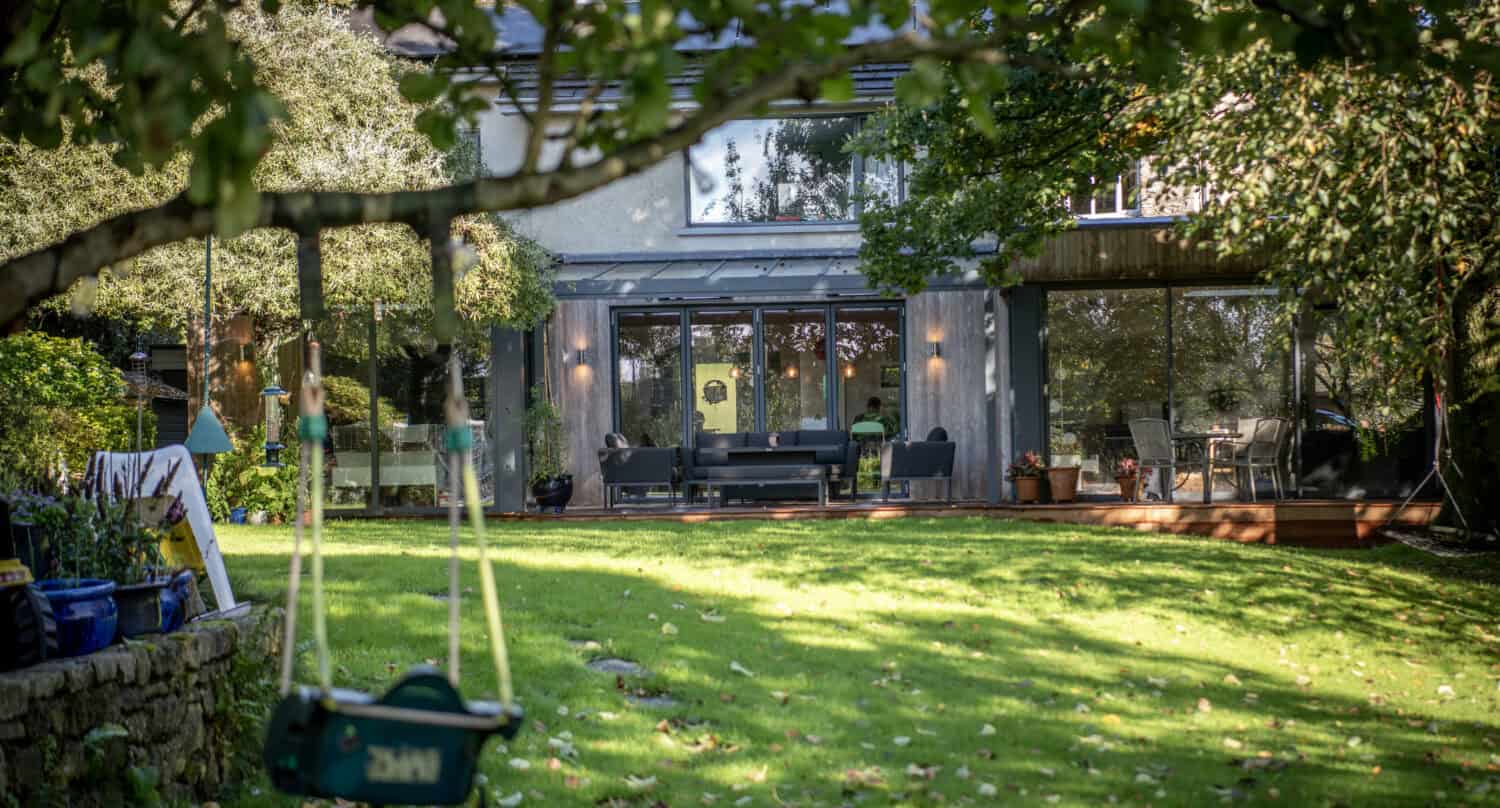
This project demonstrates how a glass veranda is a great way to add more shelter and weather projection to your home, outside space and furniture. The glass veranda has created a weather safe passage between the two separate extensions and added a new dimension to how the homeowners use the property.
The veranda has connected the space in terms of aesthetics also, a striking architectural feature that has enhanced the home without blocking any natural light. The new structure looks great and ensures that mild mornings and evenings can be enjoyed outside, even in the rain.
If you’re interested in adding a little more flexibility to how you enjoy your home, visit our Leeds showroom to explore our options or keep looking through our online case studies for ideas and inspiration.
Enhance your outdoor space
Explore our glass roof solutions
We have various ways to increase your outdoor space using our glass roofs, whether it’s a glass veranda like on this home, a new glass roof pergola or a fully weather rated glazed structure. If you’re not sure which solution is right for you, take a look through our online case studies to see great examples of the glass roofing we’ve added to homes across Yorkshire.