TRANSFORMING HOMES SINCE 2007
PART OF THE EXPRESS GROUP
DEDICATED SUPPLY & INSTALL SERVICE
Overview
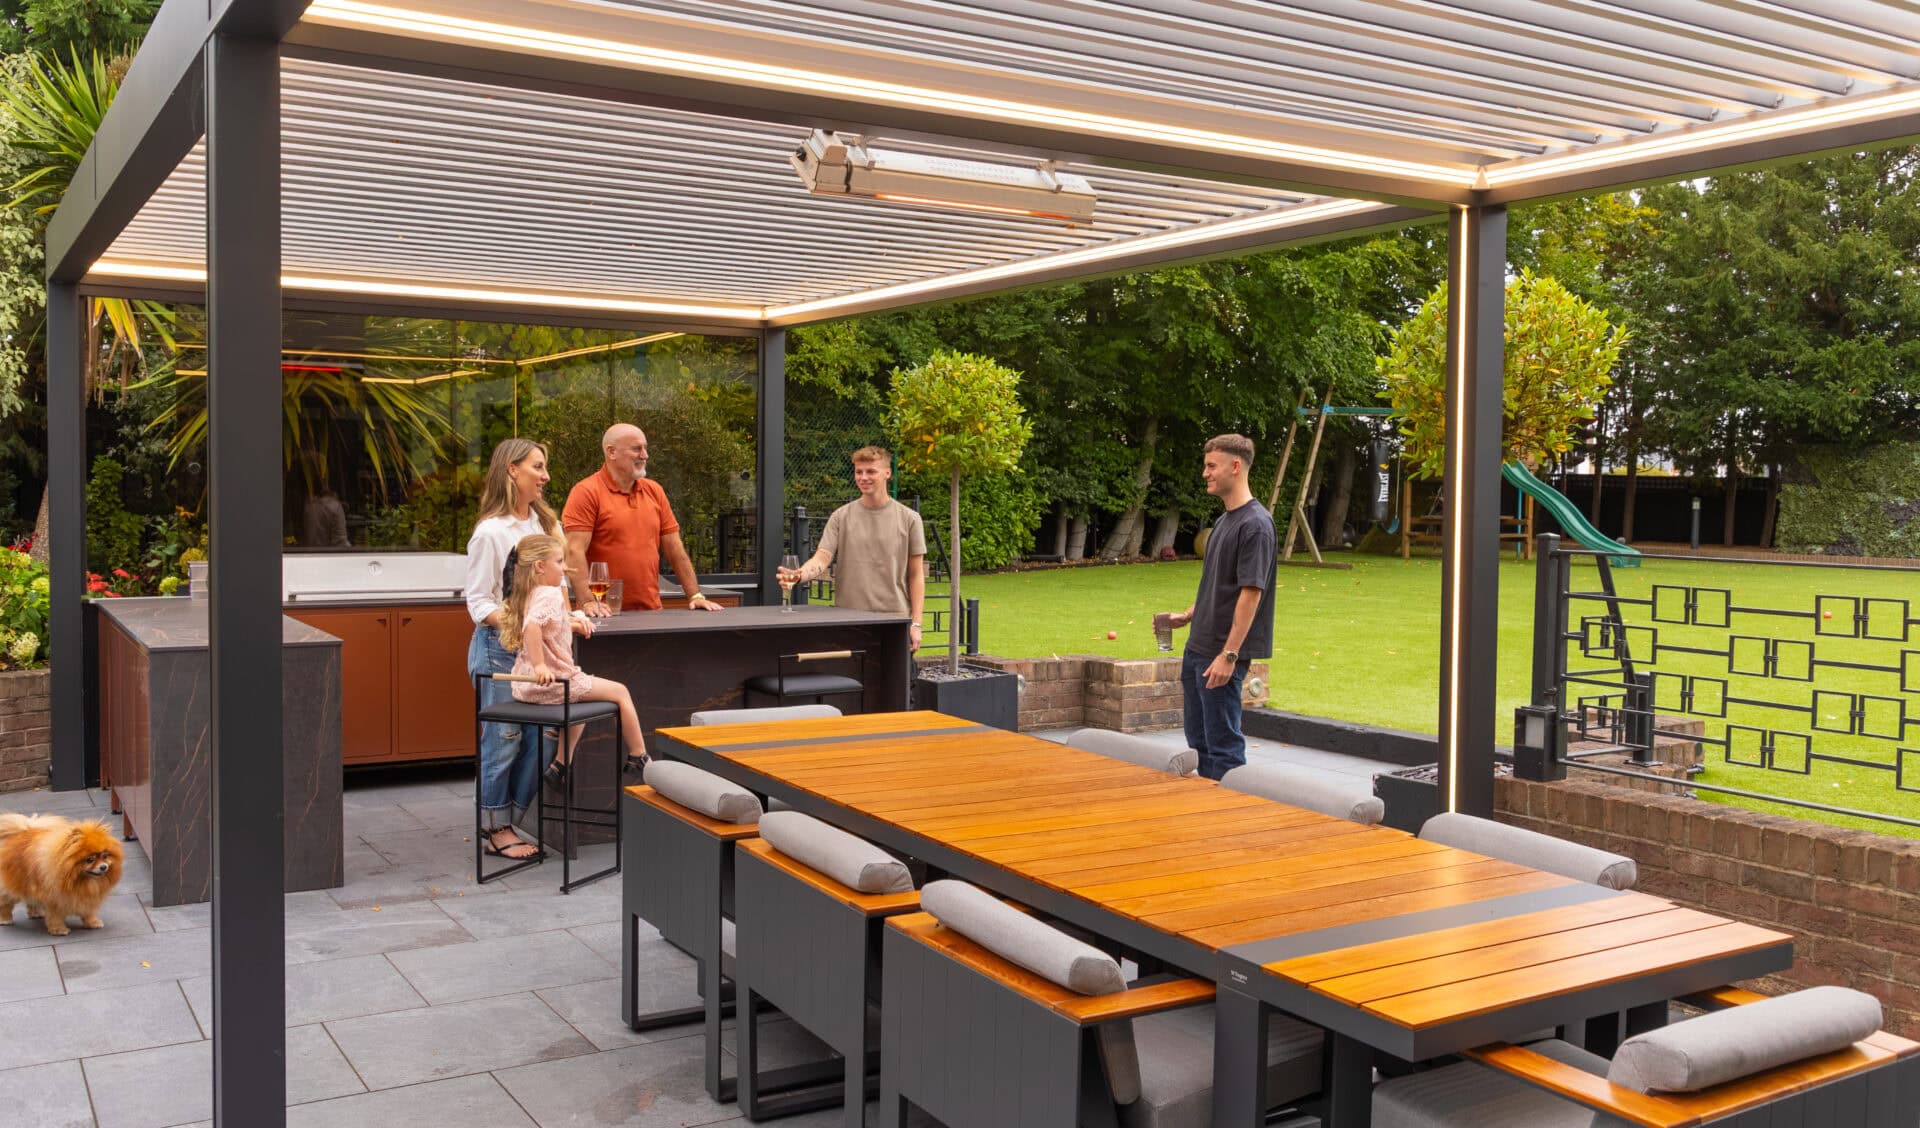
One of the most common questions we hear at our Leeds showroom is whether homeowners need planning permission for a pergola. The answer depends on the size, position and design of the structure, and getting it right from the outset avoids costly changes later.
Most aluminium pergolas are treated as outbuildings under permitted development rules in England, which means many can be installed without a planning application, provided they meet height, boundary and coverage limits. Free standing structures are generally treated differently to those wall mounted or attached to the house.
This guide sets out the permitted development thresholds that apply to garden structures, where the rules change, and how careful specification during a design consultation can help a pergola stay within them.
When does a pergola fall under permitted development?
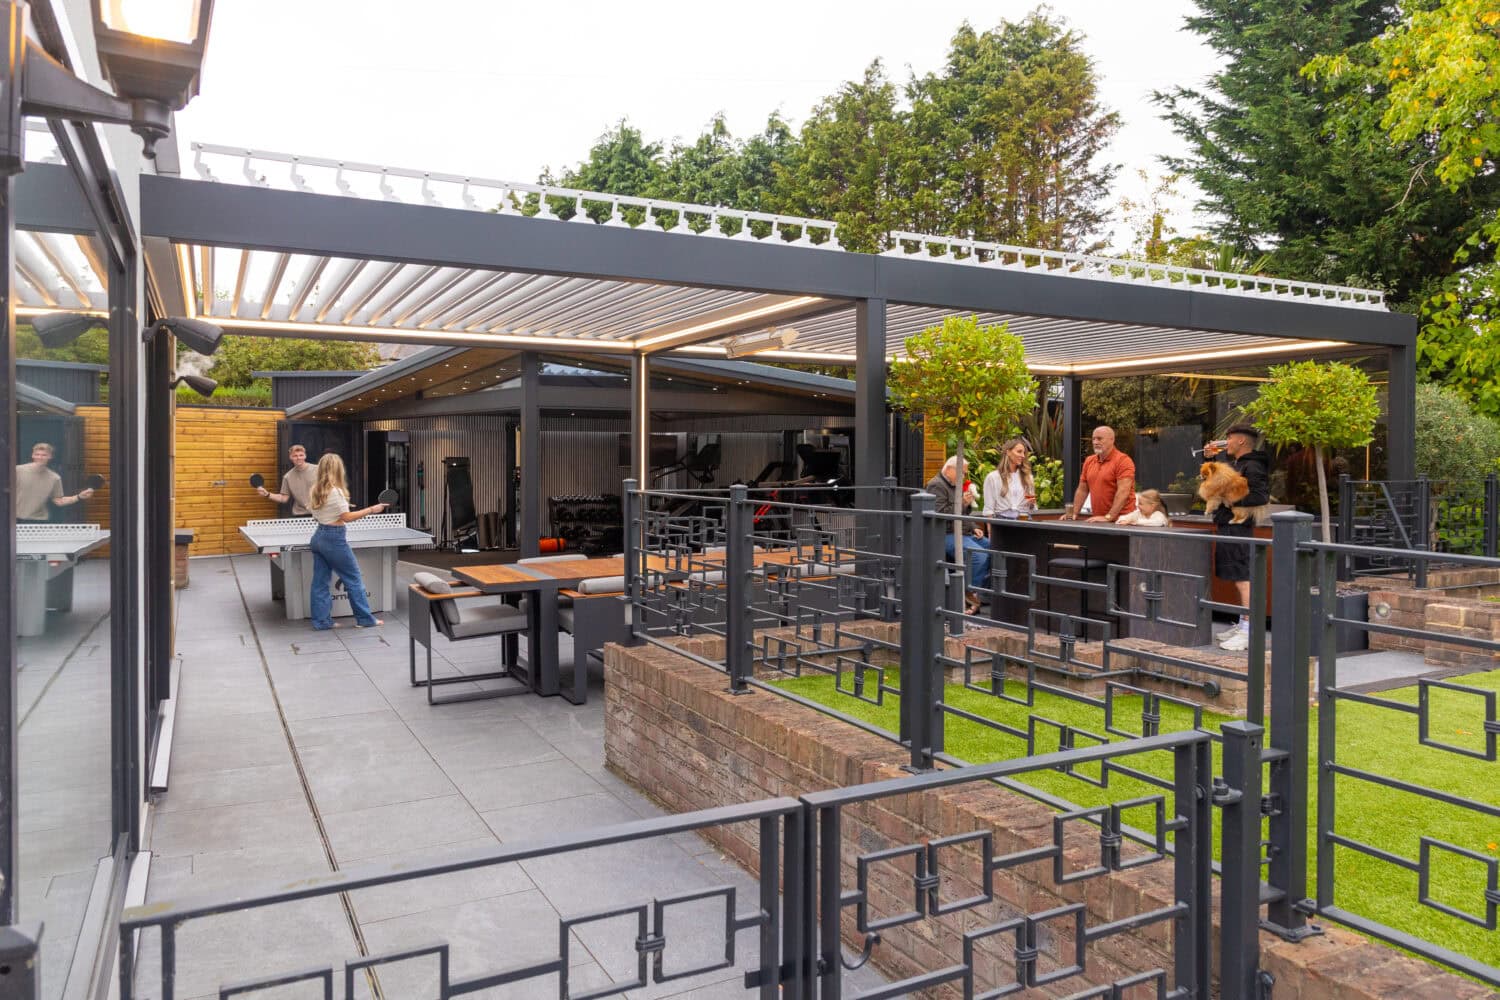
Under England’s permitted development rules for outbuildings, most garden structures including many pergolas can be installed without planning permission if they meet the following conditions, as set out by the Planning Portal:
- Single storey, with a maximum eaves height of 2.5 metres
- Maximum overall height of 4 metres with a dual pitched roof, or 3 metres for any other roof type
- No taller than 2.5 metres if positioned within 2 metres of a boundary
- Not positioned forward of the principal elevation of the house
- Combined with other outbuildings, extensions and decking, covering no more than half the total area of land around the original house
These thresholds apply to most homes in England outside conservation areas, National Parks, Areas of Outstanding Natural Beauty and land attached to listed buildings, where different or tighter rules can apply. Flats, maisonettes and converted properties are also treated differently. If you are ever unsure, your local planning authority can confirm how the rules apply to your property.
Comparing the two scenarios
It helps to set out the two scenarios side by side before finalising a design.
More likely to need a planning application
- Taller than 2.5 metres and within 2 metres of a boundary
- Positioned forward of the front wall of the house
- Home is in a conservation area, National Park or AONB
- Property is a listed building or within its curtilage
- An Article 4 Direction removes permitted development rights locally
More likely permitted development
- Single storey and within the height limits above
- Positioned to the side or rear of the house
- Total garden coverage stays under 50%, including other structures
- Does not include walls, balconies or raised platforms over 300mm
- Not enclosed in a way that could be classed as habitable space
Wall mounted pergolas and attached structures
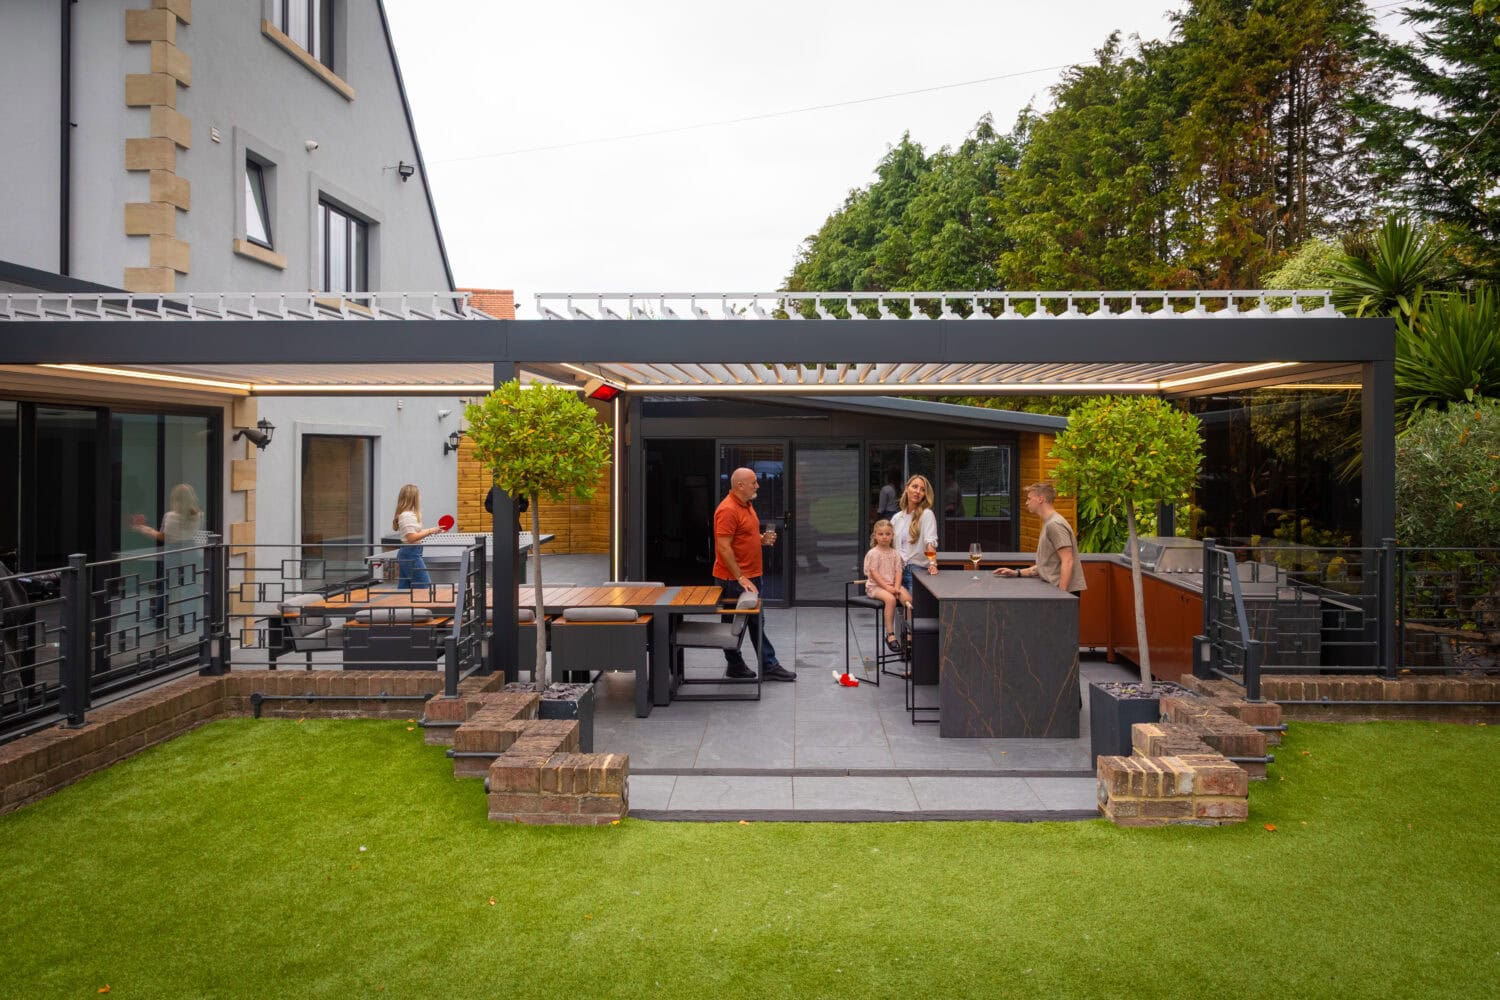
Many homeowners choose a louvre roof pergola or Winsol Pergola fixed directly to the rear of the house, connecting the structure to an existing wall or beam. Because permitted development guidance treats verandas, balconies and raised platforms differently to freestanding outbuildings, a wall mounted design needs to be assessed carefully against the specific rules for its position and height, rather than assumed to follow the same path as a freestanding fixed roof pergola.
This is where a home survey makes a real difference. Measuring the exact eaves height, boundary distance and existing garden coverage before finalising a design means the specification can be planned around the rules from the outset, rather than adjusted afterwards. It is also why we treat every glass roof pergola or combination roof pergola as a bespoke design rather than a standard fit.
Expert insight from Exterior Spaces on planning a pergola around the rules
Steve Bromberg, Managing Director at Exterior Spaces, shares:
“The best outdoor structures are designed around the property, the garden and how the client wants to use the space day to day, and that includes understanding what can be built without a planning application.
A recent project in Huddersfield is a great example of how much difference careful specification can make. The property sits above a valley overlooking the West Yorkshire Dales, and the owners wanted a bioclimatic pergola that felt like a natural extension of the home rather than a separate structure in the garden. We carried out a detailed survey, then fixed the back edge of a bespoke wall mounted pergola to the property’s existing timber beam, keeping the design within the compact space between the house and the walled patio.
It shows how a well planned structure can become a natural part of the home while giving homeowners a garden space they can enjoy through more of the year.”
Why professional specification matters
Getting the specification right does more than keep a pergola within permitted development limits. Frame material, eaves height, roof type and fixing method all affect how a structure performs through UK weather, as well as how it reads against the rest of the property.
Aluminium framing is a strong choice for outdoor structures that need to meet exact height and dimension requirements, since it can be manufactured to bespoke sizes without losing strength. This makes it easier to design a pergola that sits comfortably within the rules while still suiting the scale of the garden.
Our team can talk through planning considerations as part of a design appointment at the Leeds showroom, alongside options like side enclosures, integrated lighting and heating. You can also browse examples of completed projects in our case studies.

Plan your pergola with confidence
Every garden and every home is different, which is why planning permission for a pergola is rarely a simple yes or no answer. Visiting our Leeds showroom or booking a home survey means the rules can be checked against your specific property before any design work begins, so the finished structure is both compliant and built around how you want to use your garden. You can read more about how we approach every project on The Express Difference page.
FAQs
Do I need planning permission for a pergola in the UK?
Often not. Most aluminium pergolas fall under permitted development rules for outbuildings in England, provided they meet the height, boundary and garden coverage limits set out by the Planning Portal. Wall mounted designs, listed buildings, conservation areas and Article 4 Directions can change this.
What height can a pergola be without planning permission?
Under permitted development, an outbuilding can generally have a maximum eaves height of 2.5 metres and an overall height of 4 metres with a dual pitched roof, or 3 metres for any other roof type. Within 2 metres of a boundary, the maximum height drops to 2.5 metres.
Can I put a pergola close to my boundary?
Yes, but height limits are stricter close to a boundary. Any structure within 2 metres of the boundary is limited to 2.5 metres in height under permitted development rules.
Does a wall mounted pergola need planning permission?
It depends on the design. Permitted development guidance treats verandas, balconies and raised platforms differently to freestanding outbuildings, so a wall mounted louvre roof pergola should always be assessed against the specific rules for its position and height before installation.
Are pergolas allowed in conservation areas without permission?
Permitted development rights are more restricted in conservation areas, National Parks, Areas of Outstanding Natural Beauty and around listed buildings. A planning application is more likely to be required in these locations.
Does a louvre roof pergola count as a permanent structure?
A louvre roof pergola with an adjustable aluminium roof is generally assessed in the same way as other outbuildings under permitted development, based on its height, position and overall footprint rather than whether the roof can open and close.
How much of my garden can I cover with outdoor structures?
Outbuildings, extensions and decking combined should not cover more than half the total area of land around the original house, under permitted development rules.
Do I need permission if my house is a listed building?
Yes. Any outbuilding within the curtilage of a listed building generally requires planning permission, regardless of size.
How can Exterior Spaces help with planning considerations?
Our team can talk through planning considerations as part of a home survey or a design appointment at our Leeds showroom, helping you specify a pergola that suits your garden and stays within the applicable rules. Find out more about our approach on The Express Difference page.
Book a design appointment at our Leeds showroom
Talk through your pergola design and planning considerations with our team.