TRANSFORMING HOMES SINCE 2007
PART OF THE EXPRESS GROUP
DEDICATED SUPPLY & INSTALL SERVICE
Glass Veranda Ideas: What to Consider Before You Build
A glass veranda is one of the most versatile ways to create a sheltered, light filled space between the house and the garden, and a recent project in Huddersfield shows just how far a bespoke design can be taken.
Unlike a fully enclosed glass room, a glass veranda is built to work alongside an existing patio or terrace. An aluminium frame, a glazed roof and frameless sliding glass doors combine to create shelter from wind and rain without closing the space off completely, so the view and the natural light stay largely uninterrupted. It has become a popular choice for homeowners who want more use from an outside area throughout the year, without the cost and complexity of a full home extension.
In this guide we look at what a glass veranda actually offers, how a bespoke design can adapt to a sloped or uneven plot using a real project from our portfolio, and the practical questions worth asking before you visit our Leeds showroom to see the Glass Verandas range in person.
Why Homeowners Are Choosing a Glass Veranda
A glass veranda earns its place for a simple reason: it extends the time a garden or patio can actually be used. The appeal usually comes down to a few practical benefits.
- Shelter without enclosure. Frameless sliding glass doors and a glazed roof keep off wind, rain and shade while leaving the space feeling open rather than boxed in.
- Uninterrupted light and views. Slim aluminium rafters and glazing beads are designed to let in as much natural light as possible, so neither the garden view nor the light reaching the house is noticeably reduced.
- A fully integrated aluminium system. Built in roof drainage, an integrated wall plate and clip on covers for downpipes give a clean, considered finish rather than an obvious add on.
- Bespoke sizing and colour. Every Glass Veranda is measured to the property, with more than 300 RAL colours and finishes available to match existing windows, doors or brickwork.
- Low maintenance. Aluminium will not rot, warp or need repainting in the way timber structures often do, and finishes are covered by a comprehensive guarantee.
It is worth comparing this against other options in our Verandas range, including Glass Canopies, which use a similar principle on a smaller scale for entrances, porches and side returns.
A Glass Veranda
- Frameless glass sliding doors that open the space to the garden
- Suits an existing patio or terrace that already offers some wind and weather protection
- A more cost effective way to add covered, usable outdoor space
- Ideal where an open, semi outdoor feel is the priority
A Glass Room
- Fully weather rated and thermally broken for genuine year round enclosed living space
- Better suited to an exposed plot with no existing shelter
- Closer in performance and cost to a traditional extension
- Ideal where a fully enclosed, heated room is the priority
See the full Glass Rooms range for specification details.
A Bespoke Stepped Design: The Huddersfield Case Study
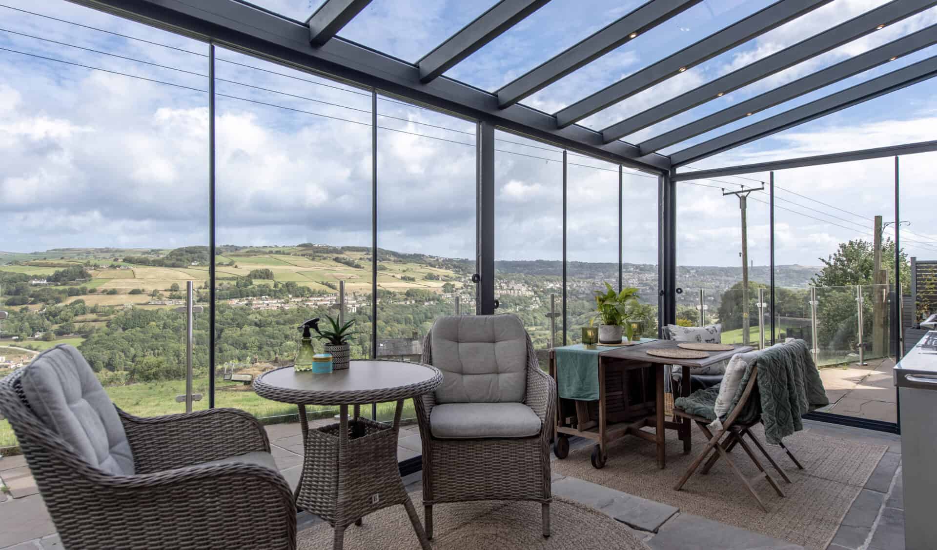
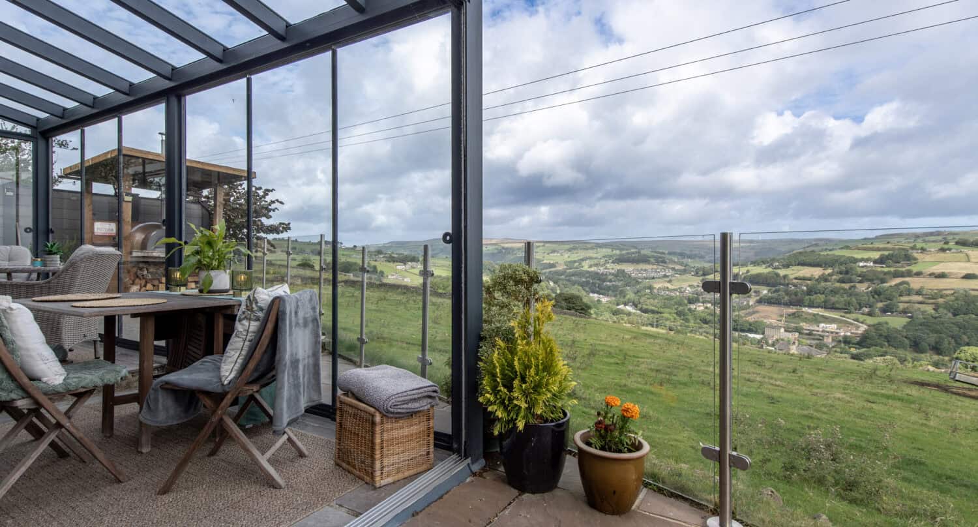
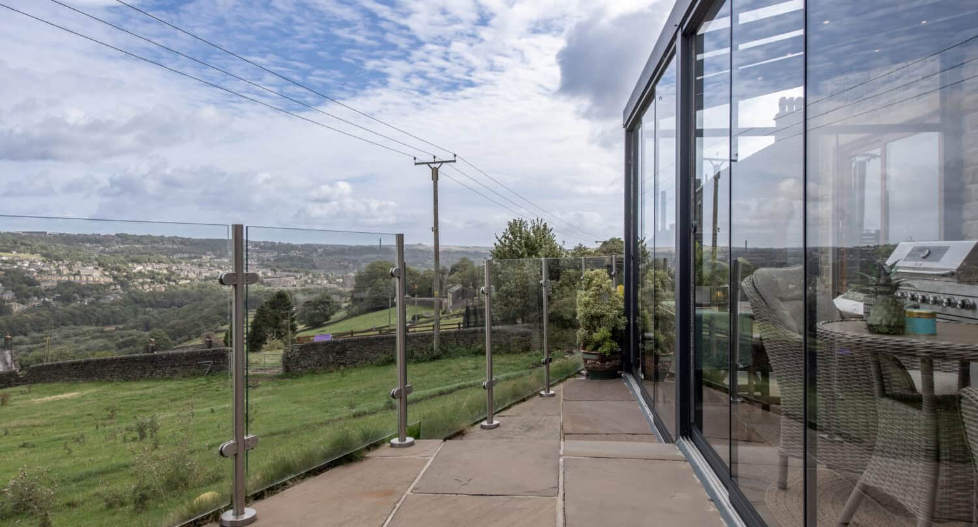
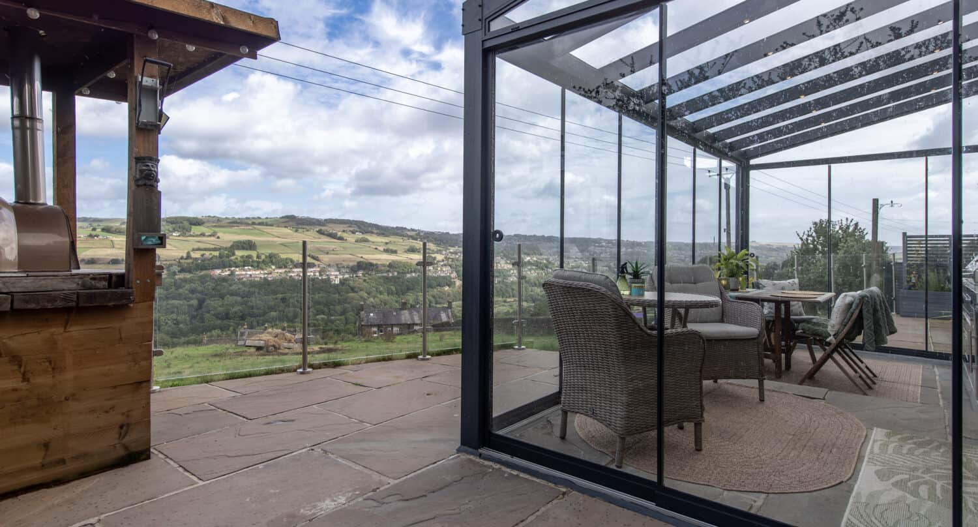
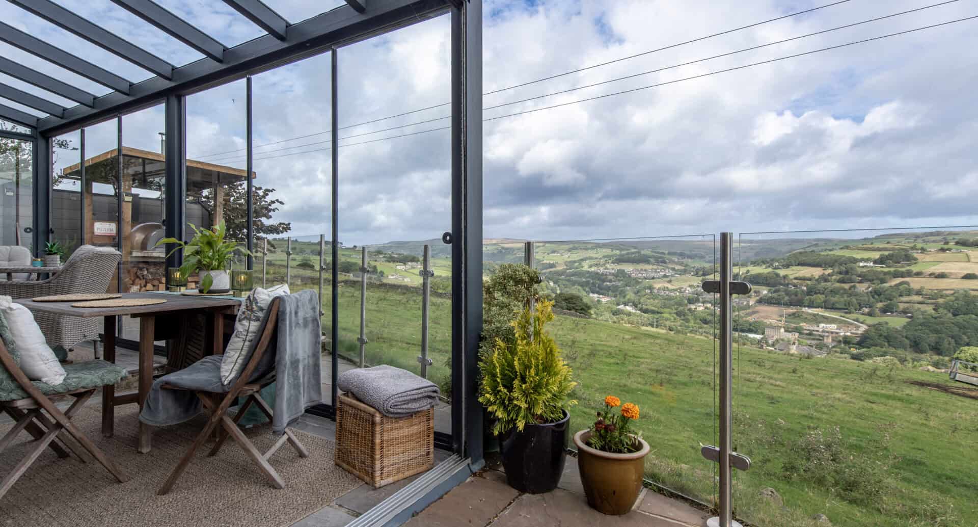
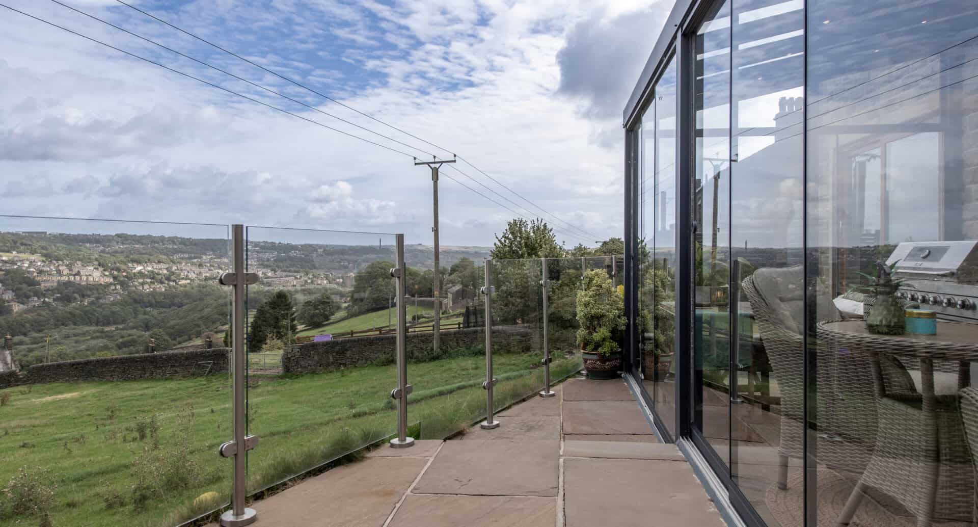
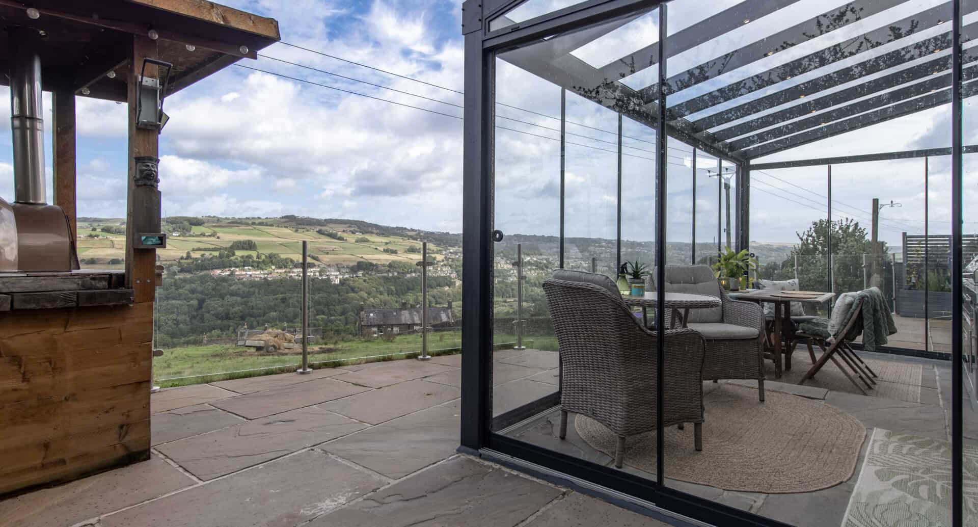
The clearest way to see what a glass veranda can do is through a real project. Our 5.4m x 3m stepped veranda in Huddersfield was designed for homeowners who visited our Leeds showroom to explore ways of making the most of their view across the West Yorkshire countryside. The existing patio already had a balustrade offering some wind and weather protection, so rather than a fully enclosed glass room, they chose a glass veranda to create a sheltered space that still felt connected to the garden.
The finished structure spans 5.4 metres and projects out 2.8 metres, with 6mm toughened glass throughout and frameless glass sliding doors enclosing the space. The patio itself sat at two slightly different levels, so a middle post was added to accommodate the step, with the glass screens on one side taller than the rest to follow the change in height. It is the kind of detail that only becomes apparent at a home survey, and it shows why a bespoke design matters more than a standard, off the shelf size.
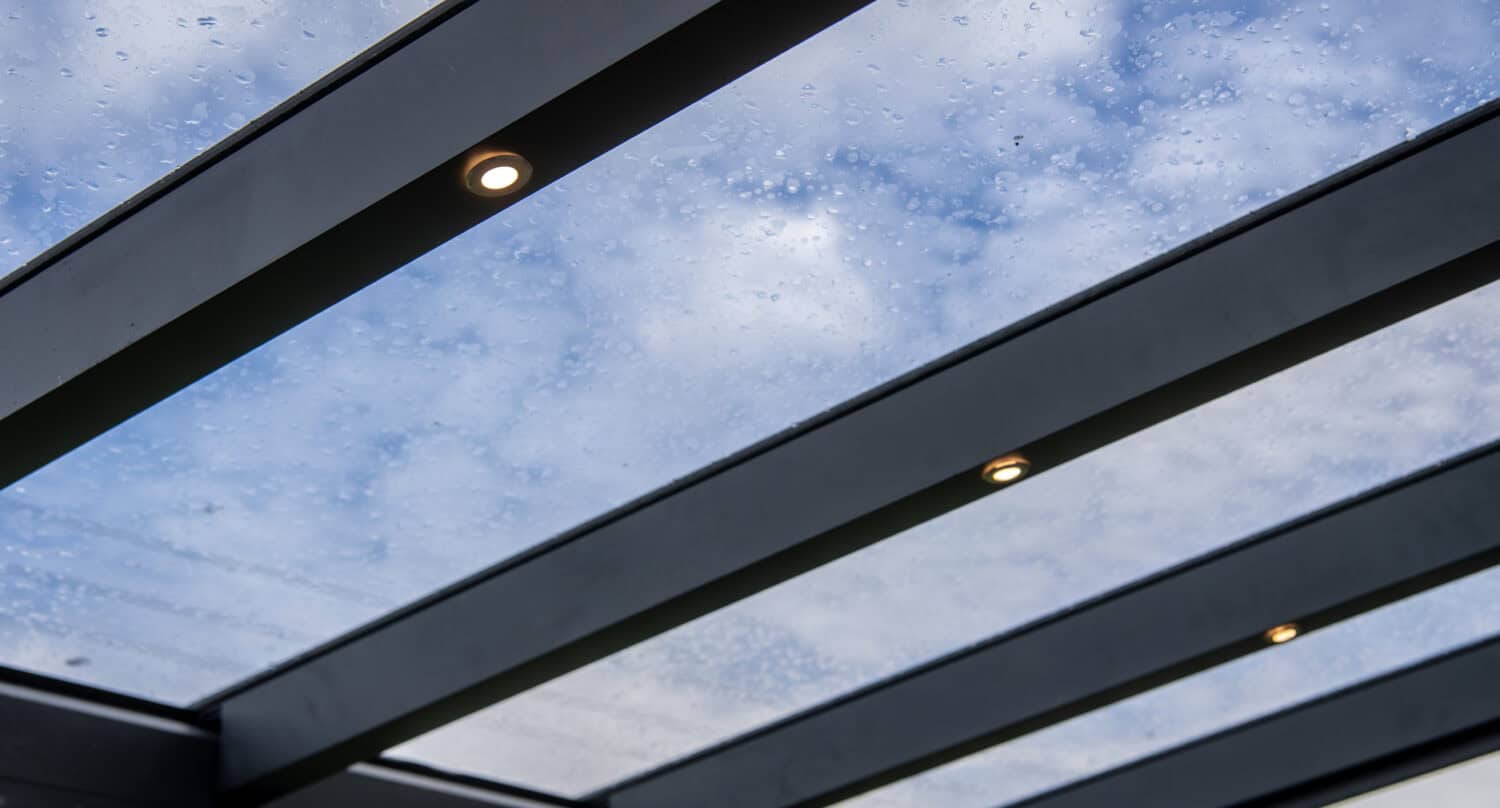
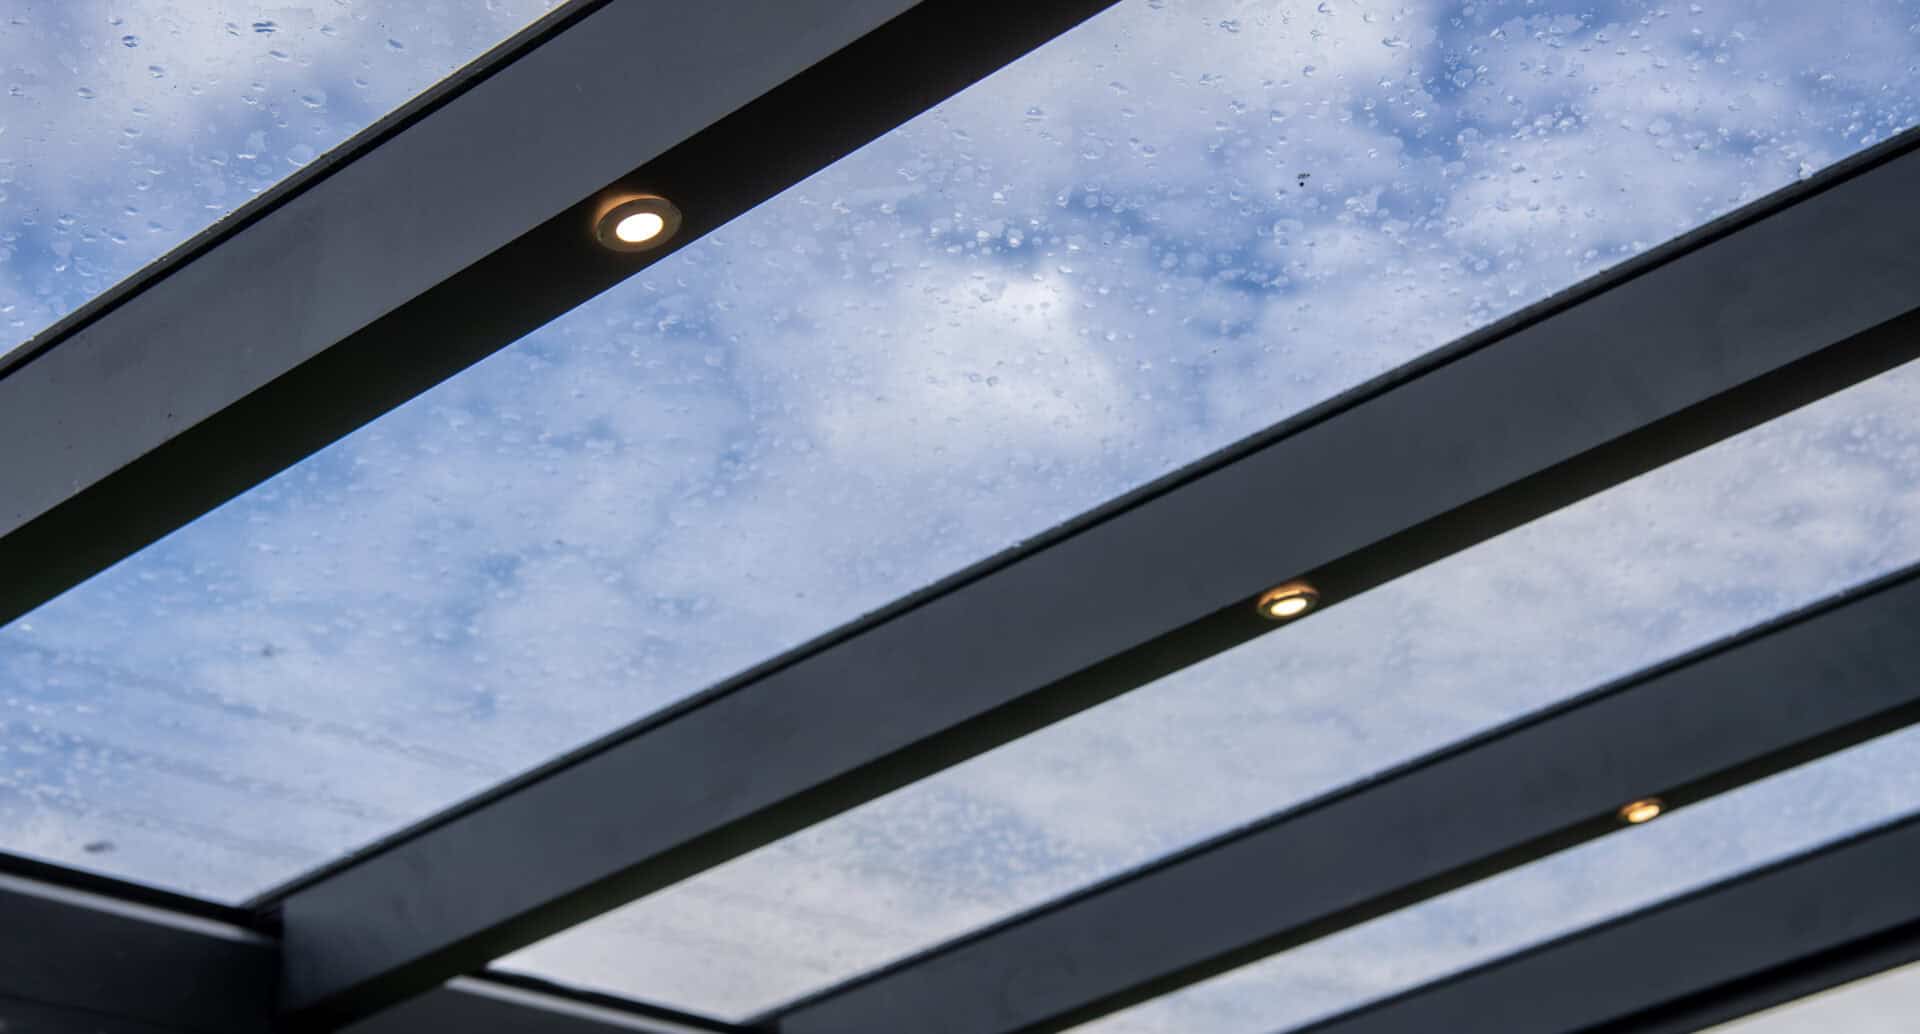
The finished veranda was completed in RAL 7016 Anthracite Grey, with an outdoor infrared heater and 14 integrated LED spotlights within the roof spars, allowing the space to be used well into the winter evenings.
Expert insight from Exterior Spaces on bespoke glass veranda design
Steve Bromberg, Managing Director at Exterior Spaces, shares:
“The best outdoor structures are designed around the property, the garden and how the client wants to use the space day to day, and a glass veranda is a good example of that.
Our 5.4m x 3m stepped veranda in Huddersfield is a good illustration. The existing patio sat at two different levels, so rather than forcing a standard design onto an uneven plot, our team added a middle post and varied the height of the glass screens to follow the step. The result is a veranda that looks as though it was always part of the house, with 360 degree views preserved through the cheese wedge glazing above the sliding doors.
The practical takeaway is that a home survey matters. Patios are rarely perfectly level or perfectly square, and it is only once we have measured a space properly that we can say with confidence how a glass veranda, or any bespoke structure, will actually sit on your plot.”
System Features
- Fully waterproofed, fully integrated aluminium roofing system
- Excellent load bearing capacity for rain and snowfall
- No plastic thermal bridges in the frame construction
- Integrated guttering and wall plate for a clean fixing to the house
- Over 300 RAL colours and finishes, with no maintenance required

Caring for a Glass Veranda
Part of the appeal of an aluminium veranda system is how little upkeep it needs compared with a timber structure. The frame will not rot, warp or need repainting, and finishes are covered by a comprehensive guarantee. Toughened glass and integrated guttering are designed to shed rain and debris cleanly, so a periodic clean of the glazing and a check of the sliding door tracks is generally all that is required to keep a glass veranda looking as good as the day it was installed.
If you are also weighing up other covered structures for the garden, our guide to Glass Roof Pergolas covers a similar low maintenance aluminium system with a different roof style, worth comparing alongside the Glass Verandas range.
Design Considerations Before You Buy a Glass Veranda
A glass veranda is a bespoke product, so a number of practical decisions shape the finished result.
Frame colour and finish
With over 300 RAL colours available, most homeowners choose a finish that ties in with existing window frames, doors or roofline detailing rather than treating the veranda as a separate addition.
Glazing specification
Toughened glass is standard, with the roof pitch and drainage designed to shed water cleanly away from the seating area below. Cheese wedge glazing, as used on the Huddersfield project, allows the roof and a glazed side return to sit at the same angle for an uninterrupted view.
Heating and lighting
An infrared heater and integrated LED spotlights within the roof spars can extend how late in the year the space gets used, without cluttering the design with visible fittings.
Bespoke sizing and a home survey
Existing patios are rarely perfectly level, so a home survey is the best way to establish exactly how a veranda will sit on your plot, as the Huddersfield project’s stepped design shows. You can book a survey and see sample finishes at a design appointment at our Leeds showroom.
Do You Need Planning Permission for a Glass Veranda?
This is a genuinely important question to ask early, because a glass veranda is treated differently from some other garden structures. According to the Planning Portal, balconies, verandas and raised platforms will often require planning permission, as they do not automatically fall under permitted development rights. An exception applies to features such as Juliet balconies with no external platform, and raised platforms under 0.3 metres.
This is a different position from more straightforward garden structures such as a Glass Roof Pergola or a carport, which are more commonly assessed under permitted development (see our guide to carport planning permission for more on that comparison). Permitted development rights themselves are explained in the government’s technical guidance for householders, but because the rules vary by property, conservation area status and local Article 4 directions, the only reliable way to know where you stand is to check with your local planning authority before finalising a design.
Our team can talk through the general position during a home survey or a design appointment at the Leeds showroom, though formal confirmation should always come from your council.
Glass Veranda FAQs
What is a glass veranda?
A glass veranda is a covered outdoor structure with an aluminium frame, a glazed roof and, typically, frameless glass sliding doors. It shelters an existing patio or terrace from wind, rain and shade while keeping the space visually open to the garden. See our Glass Verandas range for more detail.
How much does a glass veranda cost?
Cost depends on the size, glazing specification, frame colour and any additional features such as heating or lighting, so every project is priced individually. The best way to get an accurate figure is to book a home survey or visit our Leeds showroom for a design appointment.
Do I need planning permission for a glass veranda?
Often, yes. The Planning Portal notes that balconies, verandas and raised platforms will often require planning permission, unlike some other garden structures. Rules vary by property and location, so always confirm the position with your local planning authority before committing to a design.
What is the difference between a glass veranda and a glass room?
A glass veranda uses frameless sliding glass doors to offer shelter while remaining semi open to the garden, and typically works alongside a patio that already has some weather protection. A Glass Room is fully weather rated and thermally broken, creating genuine enclosed living space closer in performance to a home extension.
Can a glass veranda be used all year round?
With the addition of an outdoor infrared heater and integrated lighting, as used in our Huddersfield project, a glass veranda can be used well into the winter evenings, though it will not offer the same level of enclosed warmth as a fully thermally broken glass room.
What colours are glass verandas available in?
Our aluminium veranda system is available in more than 300 RAL colours and finishes, so it can be matched to existing windows, doors or brickwork rather than looking like a separate addition.
Can a glass veranda be built on a sloped or uneven patio?
Yes, though it requires a bespoke design. In our Huddersfield case study, the existing patio sat at two different levels, so an additional support post and varied glass screen heights were used to follow the step. This kind of detail is identified during a home survey.
Can a glass veranda be used as covered parking?
The same aluminium veranda system can be adapted for covered parking as well as garden patios and entrance atriums. If vehicle protection is the main priority, it is worth also comparing our dedicated Carports range.
How do I get an accurate design and quote for a glass veranda?
The most reliable route is a home survey, where our team measures the space and identifies any level changes or fixing points, followed by a design appointment at our Leeds showroom to see finishes and glazing options in person.

See a Glass Veranda in Person at Our Leeds Showroom
Visit our Leeds showroom to see Glass Veranda finishes and glazing options in person, and talk through a bespoke design for your own patio or terrace with our team.