TRANSFORMING HOMES SINCE 2007
PART OF THE EXPRESS GROUP
DEDICATED SUPPLY & INSTALL SERVICE
Kerb Appeal Ideas for UK Homes: Why Glass Rooms and Verandas Add Value
Glass Rooms
Lifestyle
Veranda
Kerb Appeal Ideas for UK Homes
Good kerb appeal ideas for UK homes are not only about the front of the house; they are increasingly about how a property reads from the garden, and a well designed glazed room or veranda can do more for that view than almost any other single improvement.
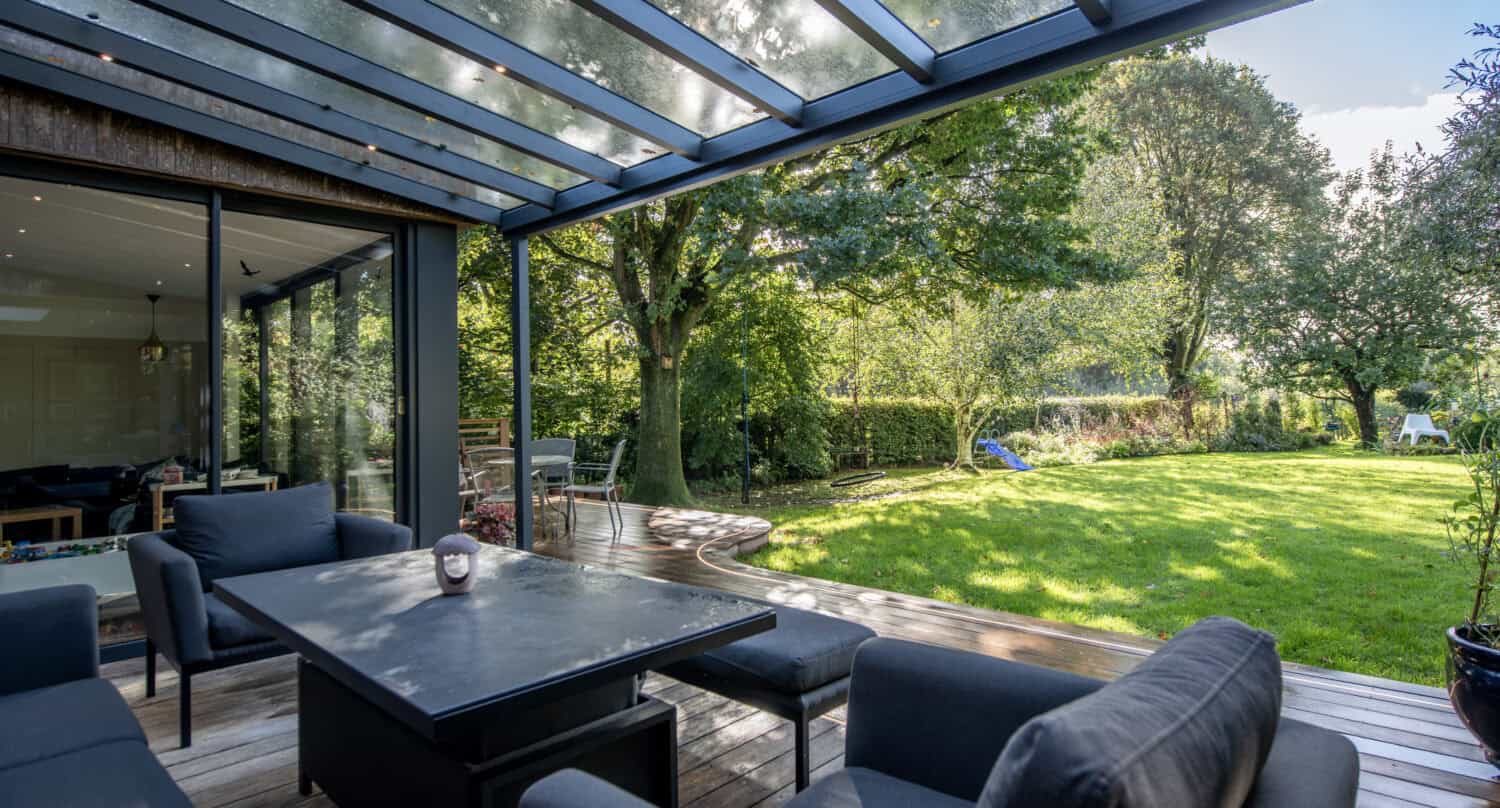
A tired rear elevation, an unused patio or an ageing conservatory can hold a property back just as much as a scruffy front garden. Adding a glazed structure, whether that is a fully enclosed Glass Room or an open sided Glass Veranda, gives a house a more considered, finished look while also creating extra usable space.
In this guide we look at what genuinely improves kerb appeal, how Glass Rooms and Glass Verandas compare, what the planning position looks like, and how a real project in Carnforth shows the difference a bespoke design can make. If you would like to see finishes and glazing options in person, our team can talk you through the options at our Leeds showroom.
What Gives a UK Home Genuine Kerb Appeal?
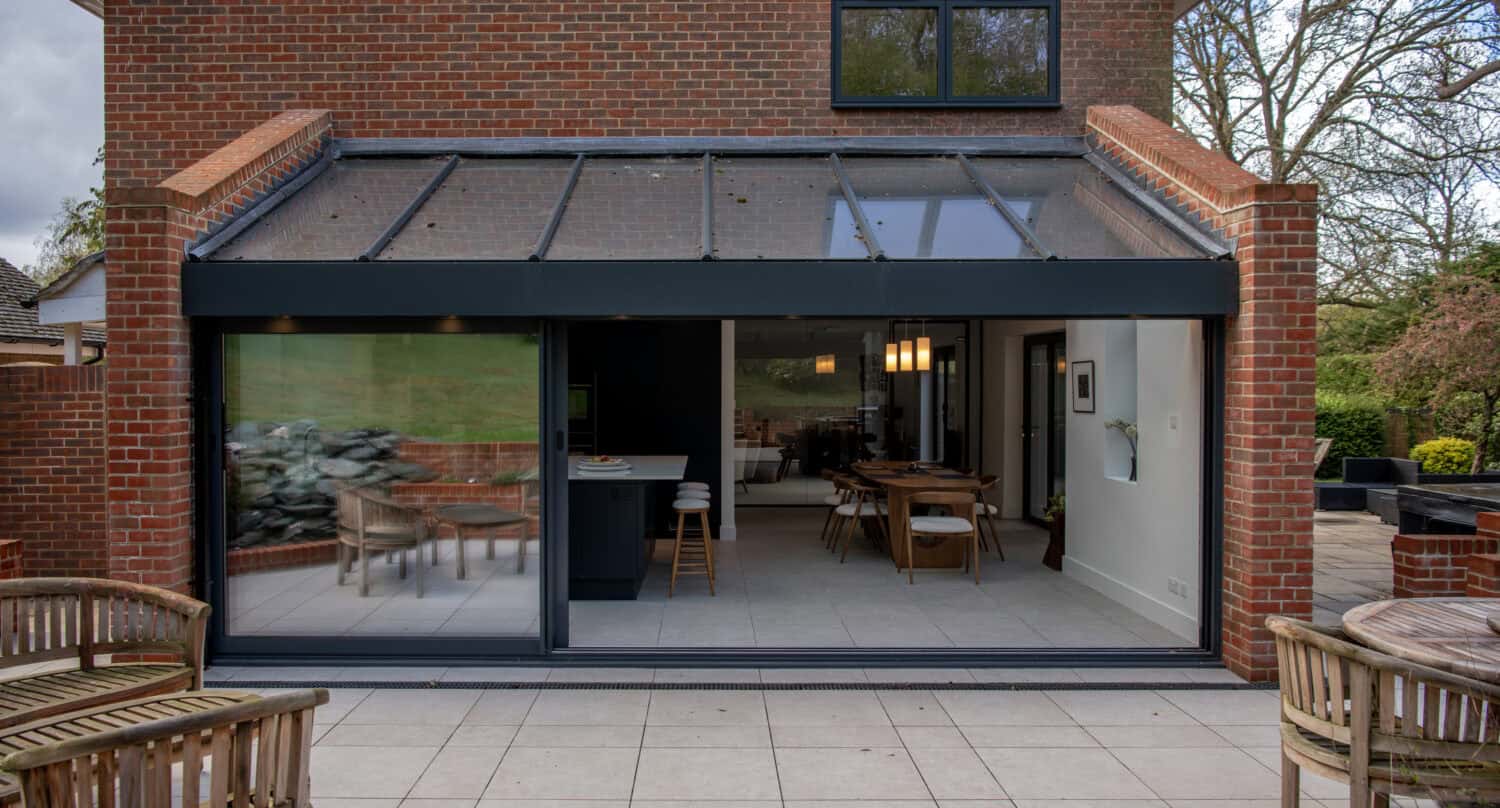
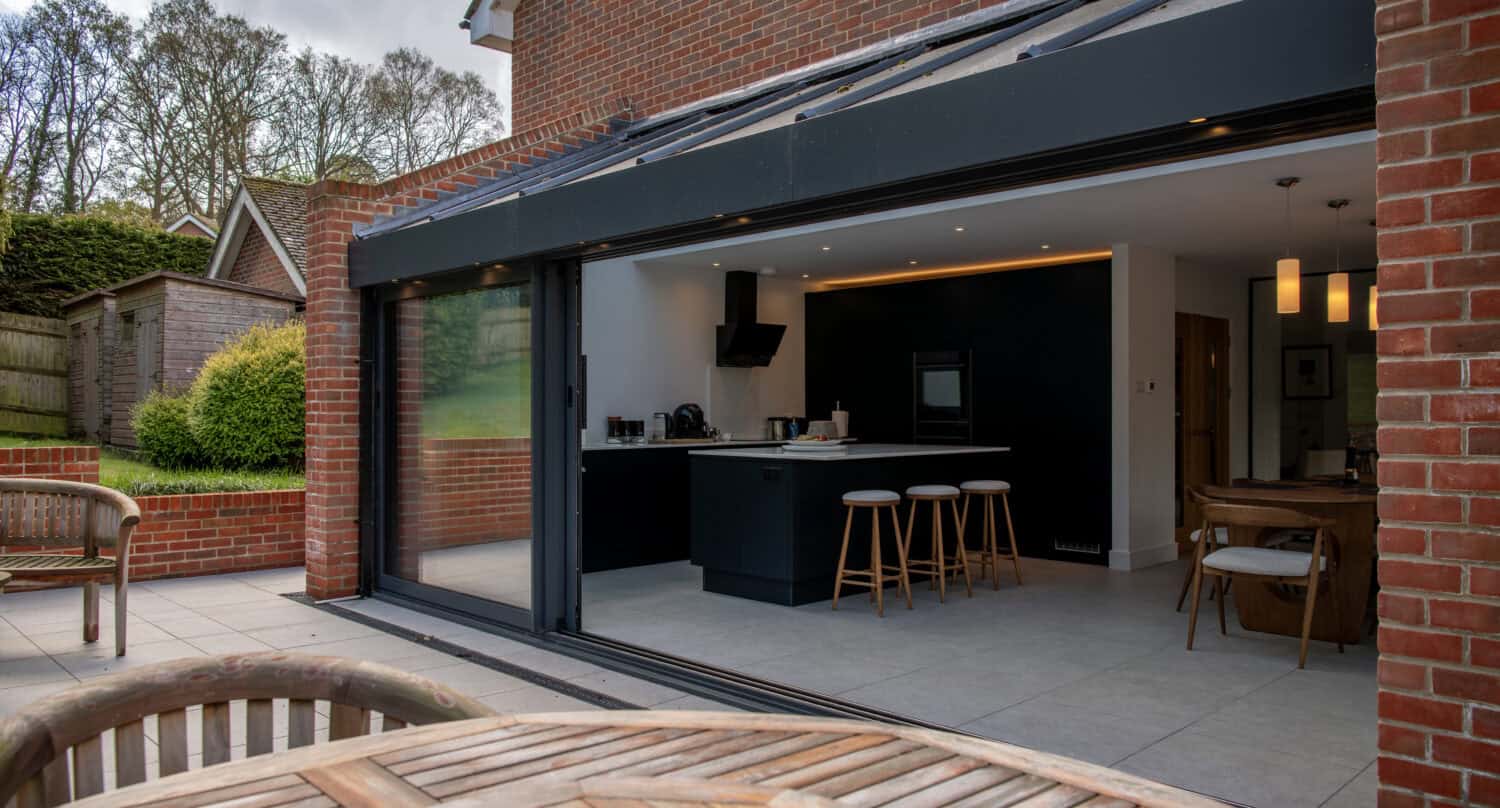
Kerb appeal is often treated as a front garden problem, but estate agents and surveyors consistently point to the rear and side elevations too, especially where a property has an open plan kitchen or dining area looking out onto the garden. A few features tend to make the biggest difference:
- A clean, unbroken sightline from the kitchen or living space out to the garden
- Covered outdoor space that extends how a home can be used across the seasons
- Materials and colours on any glazed structure that match the existing doors, windows and render
- Good external lighting that makes the rear of a property feel as considered as the front
- Tidy, well maintained hard landscaping around patios, decking and driveways
A Glass Room or Glass Veranda addresses several of these points at once, which is why they have become a popular upgrade for homeowners focused on kerb appeal rather than just floor space.
Glass Rooms
- Fully weather rated and thermally broken for genuine year round use
- Suited to an exposed plot with little or no existing shelter
- Closer in performance and cost to a traditional extension
- Ideal where a fully enclosed, usable room is the priority
Glass Verandas
- Open sided, often paired with frameless glass sliding doors
- Suits an existing patio or terrace that already offers some shelter
- A more cost effective way to add covered, usable outdoor space
- Ideal where an open, semi outdoor feel is the priority
Explore our Glass Verandas range to compare colours and glazing options.


Do Glazed Extensions Add Value to a UK Home?
It is a fair question, and one with no single figure attached to it, since value depends on the property, the local market and the quality of the work. What estate agents and homeowners tend to agree on is that additional usable, light filled space finished to a high standard makes a property more attractive at viewings, particularly where it extends the kitchen or living area towards the garden.
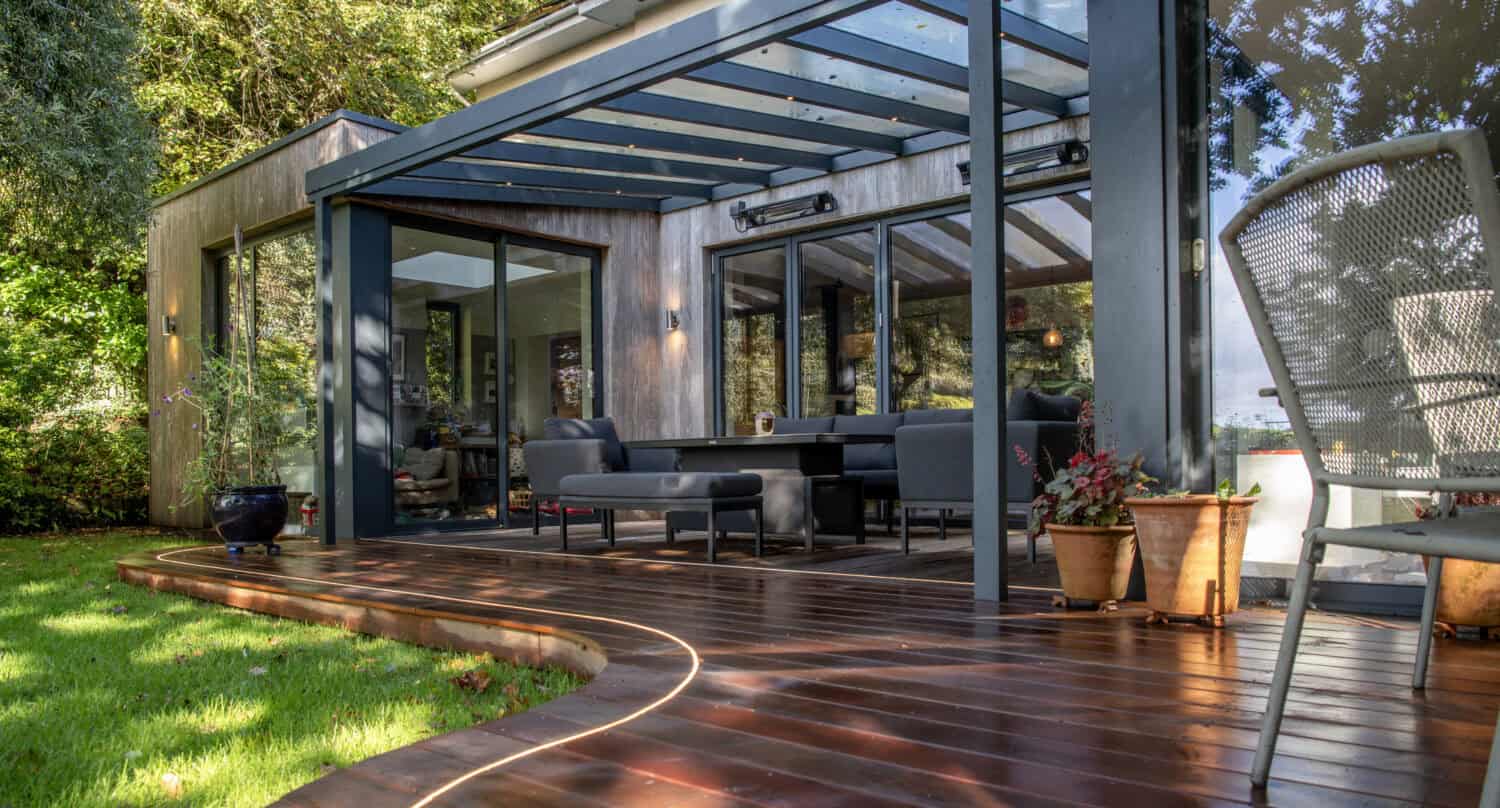
A well specified Glass Room or Glass Veranda, built in aluminium with a durable powder coated finish, also needs very little upkeep compared with an ageing conservatory, which matters to a buyer thinking about ongoing maintenance. Matching the frame colour and glazing style to the existing windows and doors, as in our Carnforth project, helps the addition read as part of the original design rather than a later afterthought, which is generally the look that adds the most to a property’s overall appeal.
Planning Permission for Glass Verandas
The Planning Portal is clear that balconies, verandas and raised platforms will often require planning permission, since they do not automatically fall under permitted development rights in the way a garden outbuilding can. This applies to the open sided, patio mounted style of a Glass Veranda, so it is worth checking the position with your local planning authority early in the design process.
Planning Permission for Glass Rooms
A standalone Glass Room used as a garden room often falls under the same permitted development rules as other outbuildings, provided it meets the usual limits on height, position and garden coverage, as set out in the Planning Portal’s guidance on outbuildings. Where a Glass Room is attached to the house and classed as a home extension, the position changes. Our full guide to planning permission for a glass room covers both scenarios in detail.
Check with your local authority
Planning is generally not an issue with glass veranda and glass rooms but it's always best to check.
Expert insight from Exterior Spaces on kerb appeal and glazed living spaces
Steve Bromberg, Managing Director at Exterior Spaces, shares:
“Kerb appeal is not just about the front of the house. A rear elevation matters just as much, and a well considered glazed structure can tie a property together rather than simply add an extra space onto it.
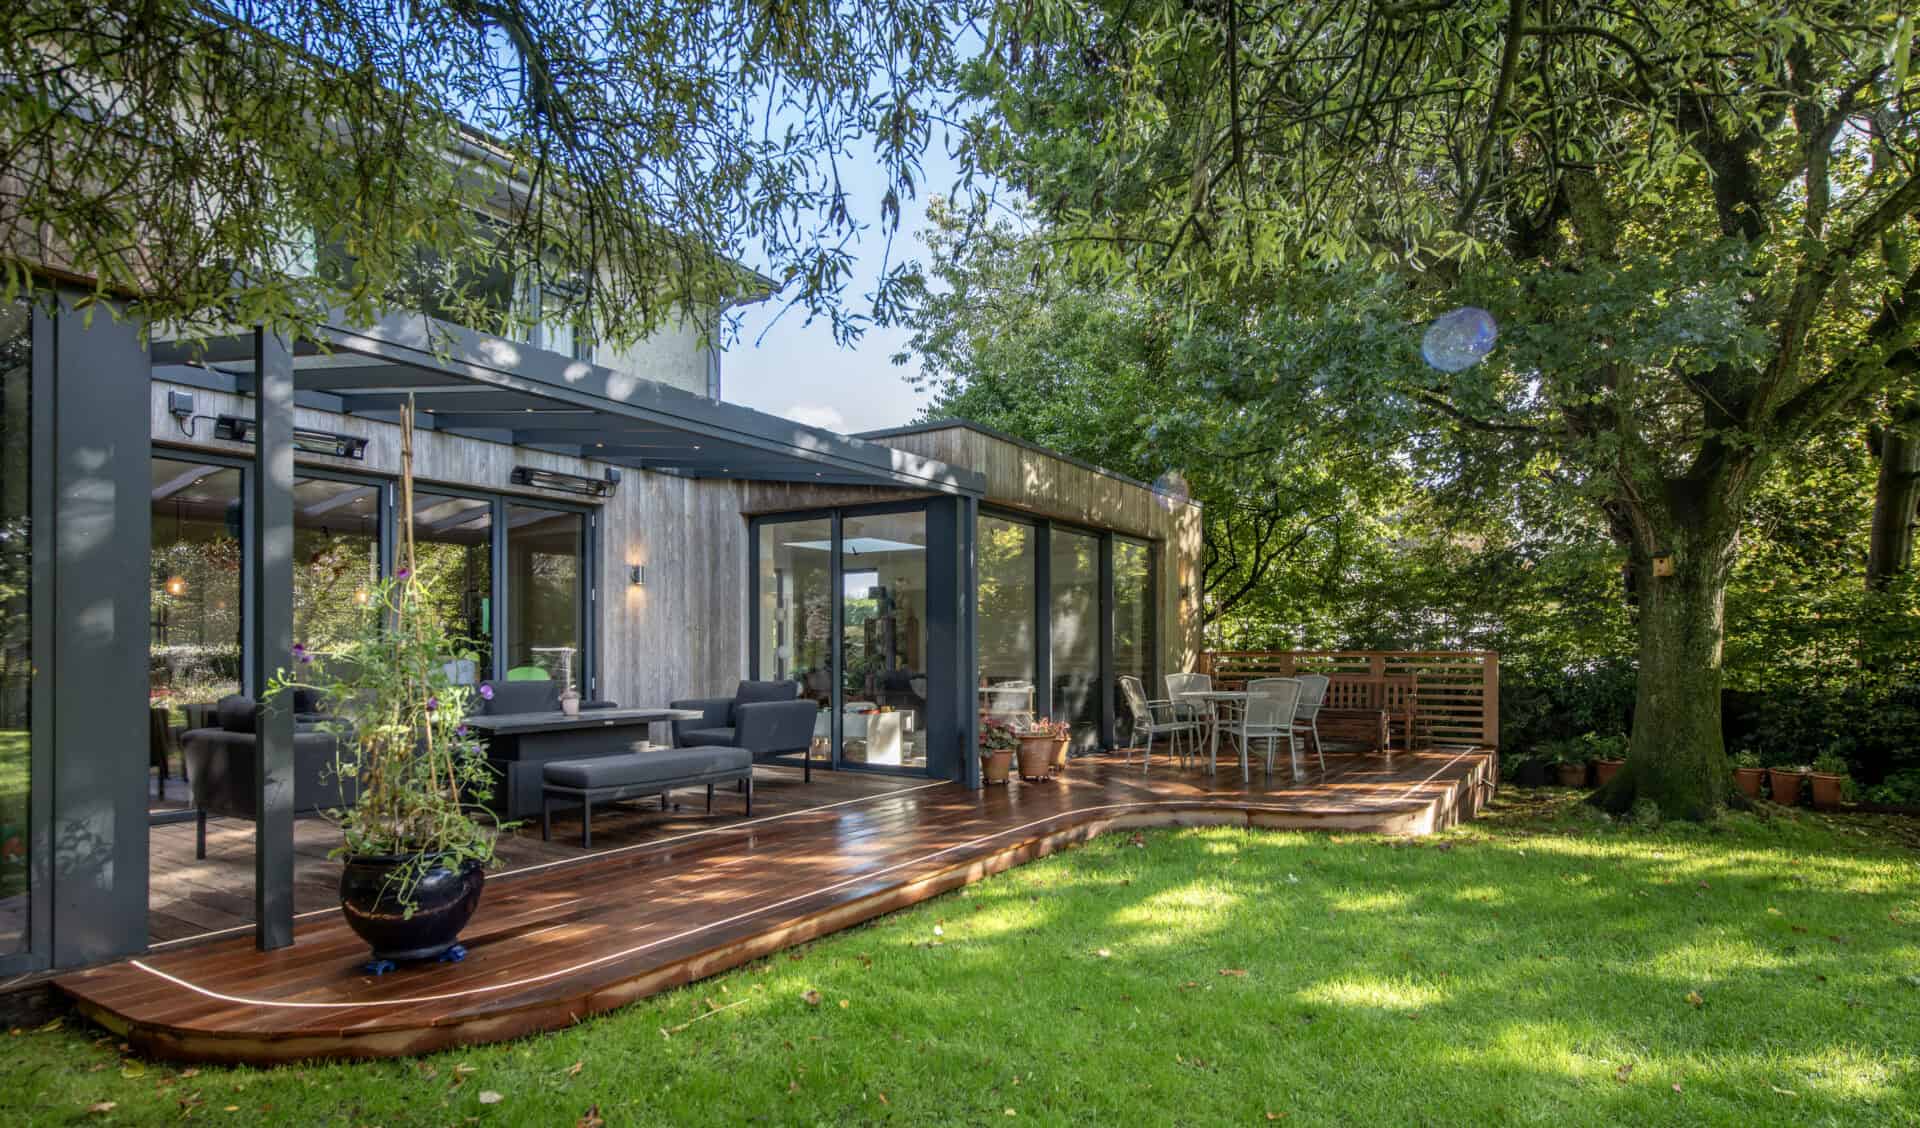
We worked with a family in Carnforth whose home had been extended on both sides with large format glazing from our sister company, Express Bi-Folding Doors. They wanted a glass veranda to connect the two extensions, so we measured a 5340mm span with a 3400mm projection in an anthracite grey finish to match their existing doors, adding integrated lighting and infrared heating for evening and cooler weather use.
The result looks as though it was always part of the house, rather than an afterthought, which is exactly what we aim for at every design appointment in our Leeds showroom.”
5 Kerb Appeal Upgrades to Pair With a Glazed Room
A Glass Room or Glass Veranda rarely works in isolation. A handful of complementary upgrades tend to make the biggest combined difference to how a property looks and feels:
- Exterior lighting along pathways, steps and the edge of the glazed structure, which extends how late a garden can be enjoyed and improves how the property presents after dark.
- Matching doors and windows, such as the bifold and sliding systems from our sister company, Express Bi-Folding Doors, so the glazed addition reads as part of a single, considered design.
- Tidy, defined planting around patios and borders, which frames a new glazed space rather than competing with it.
- Covered parking, such as our Carports range, for homeowners tackling the front of the property at the same time as the rear.
- A connected indoor-outdoor layout, bringing the kitchen or living space and the garden closer together. Our guide on creating a seamless indoor-outdoor living space looks at this in more detail, and a pergola over a separate seating area can achieve something similar further down the garden.
Planning Your Glazed Room or Veranda Project
Once you have an idea of whether a Glass Room or a Glass Veranda suits your home, the practical process is straightforward. Most projects at Exterior Spaces follow a similar path:
- Visit our Leeds showroom to see finishes, glazing and lighting options in person.
- Book a home survey so the design can be measured and specified accurately for your property, in the same way as our recent Huddersfield project.
- Agree the frame colour, glazing and any additional features such as lighting or heating.
- Have the structure installed by our own team, who handle the full process from design through to completion as part of The Express Difference.
If you are still weighing up the options, request a free brochure to compare the Glass Room and Glass Veranda ranges at home before booking an appointment.
Kerb Appeal, Glass Rooms and Glass Verandas FAQs
What is the difference between a Glass Room and a Glass Veranda?
A Glass Room is a fully enclosed, weather rated and thermally broken structure suited to year round use, while a Glass Veranda is an open sided structure with a glazed roof, often paired with frameless glass sliding doors, designed to shelter an existing patio without fully enclosing it. See our Glass Rooms range for full specifications.
Does adding a Glass Room or Glass Veranda improve kerb appeal?
Yes, in most cases. A glazed structure finished in a colour that matches the existing windows and doors tends to make a property look more considered from the garden, which is increasingly as important to kerb appeal as the front elevation.
Do I need planning permission for a Glass Veranda?
Often, yes. The Planning Portal notes that balconies, verandas and raised platforms will usually require planning permission, since they do not automatically fall under permitted development in the way a garden outbuilding can. Always confirm the position with your local planning authority before finalising a design.
Do I need planning permission for a Glass Room?
It depends on how the structure is used and whether it is attached to the house. A standalone garden room often falls under permitted development, subject to height and coverage limits, while an attached structure classed as a home extension is treated differently. Our full guide to planning permission for a glass room covers both scenarios.
Will a Glass Room or Glass Veranda add value to my home?
There is no fixed figure, since it depends on the property and the local market, but additional usable, light filled space finished to a high standard is widely seen as a positive at viewings, particularly where it extends the kitchen or living area towards the garden.
How much does a Glass Room or Glass Veranda cost?
Cost depends on the size, glazing specification, frame colour and any additional features such as heating or lighting, so each project is priced individually. The best way to get an accurate figure is to book a home survey or visit our Leeds showroom for a design appointment.
Can a Glass Room or Glass Veranda be fitted to any style of house?
Aluminium framing is available in a wide range of colour finishes, which makes it possible to match most property styles, from traditional brick to more contemporary render. A design appointment is the best way to confirm how a specific finish will sit against your own property.
How much maintenance do aluminium glazed structures need?
Very little. Aluminium framing does not rot, warp or require repainting in the way timber does, so upkeep is generally limited to occasional cleaning of the glazing and frame.
Can I see a Glass Room or Glass Veranda in person before I order?
Yes. Our Leeds showroom displays a range of finishes and glazing options, and our team can talk through a bespoke design for your own property during a design appointment.
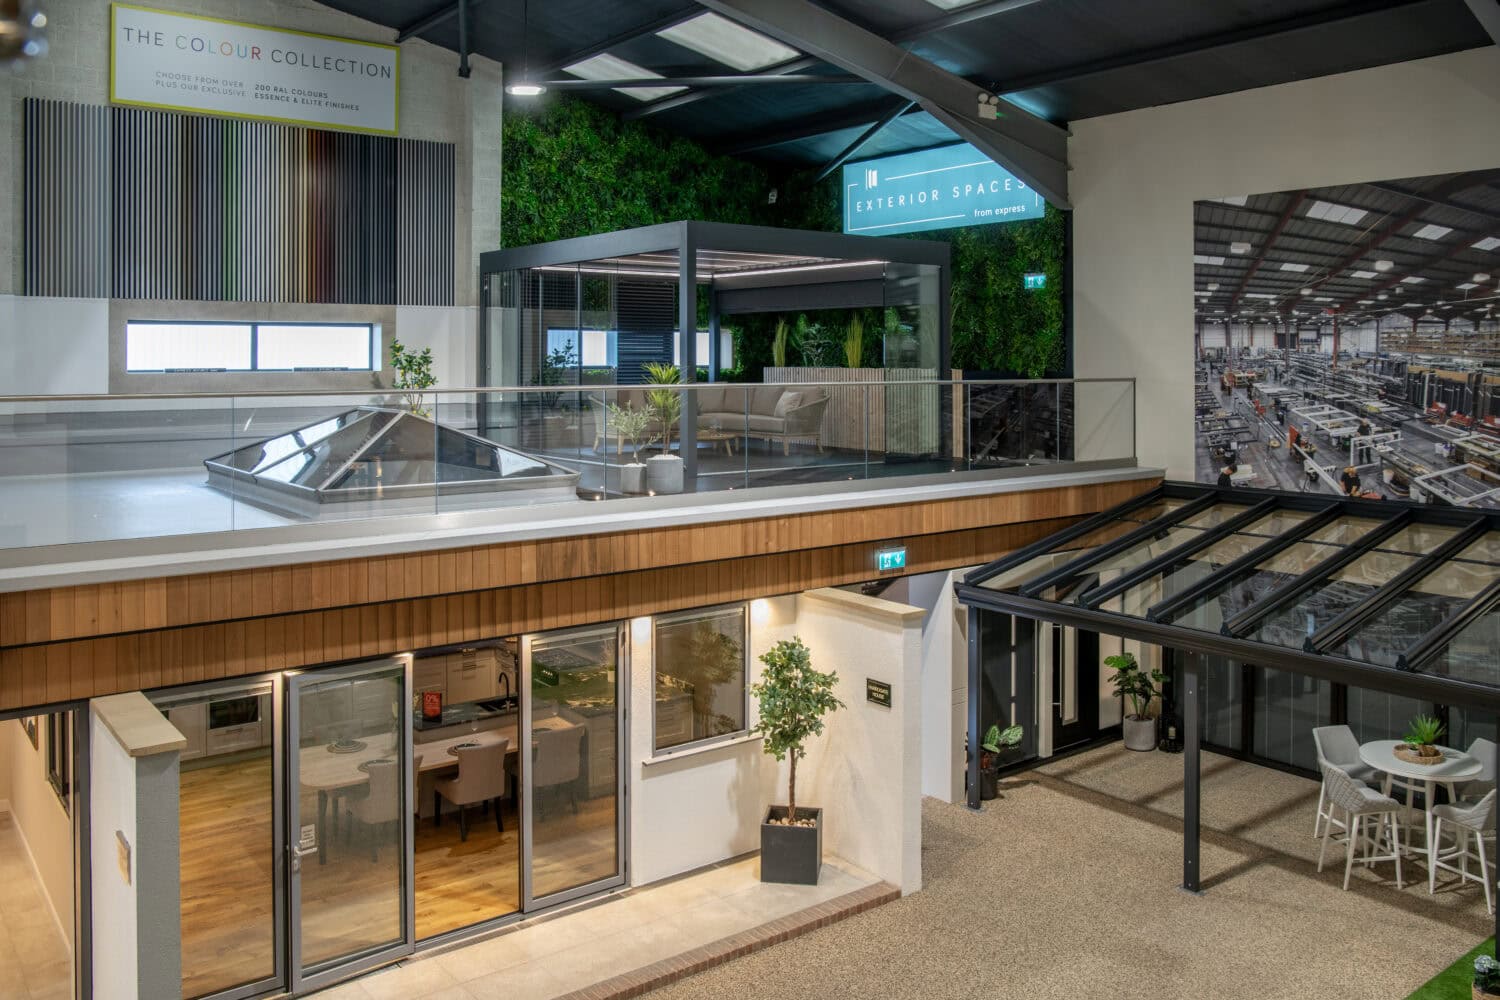
See Glass Rooms and Verandas in Person at Our Leeds Showroom
Visit our Leeds showroom to see Glass Room and Glass Veranda finishes in person, and talk through a bespoke design for your own property with our team.
